





Address
54901 Glover Road, Glenwood, IA
Price
$ 769,000
Property Attributes
- ID#261313
- TypeSingle Family
- Listing Status Active
- CountyMILLS
- CityGlenwood
- Area14B
- NeighborhoodWoodfield
- Zip51534
- StyleRanch
- Year Built2026
- Taxes$ 1
- Price$ 769,000
- Bedrooms4
- Full Bathrooms3
- Half Bathrooms0
- Sqr Footage3157
Data Source:
Southwest Iowa MLS (SWIMLS)
Property Description
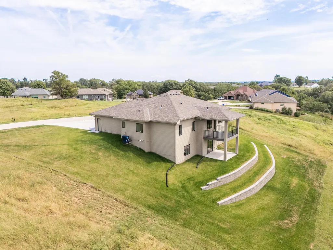
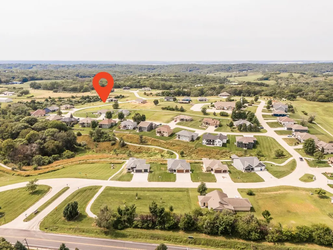
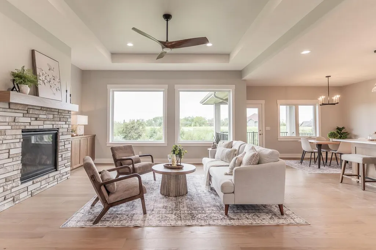
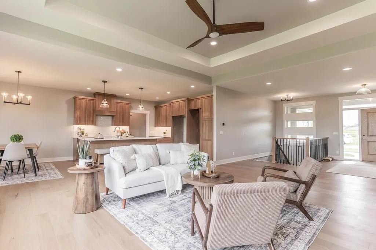
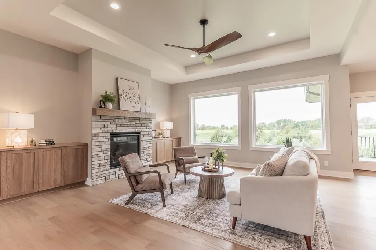
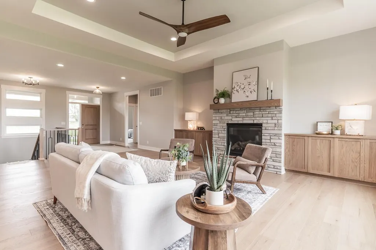
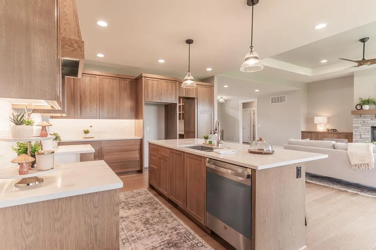
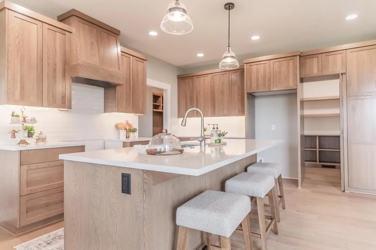
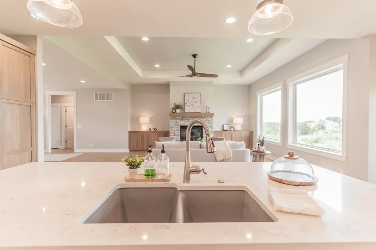
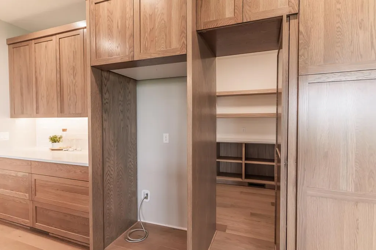
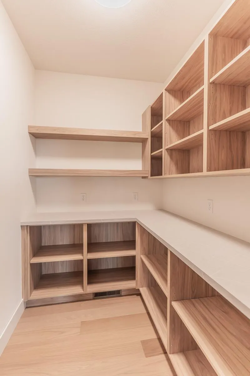
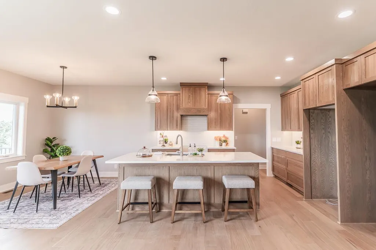
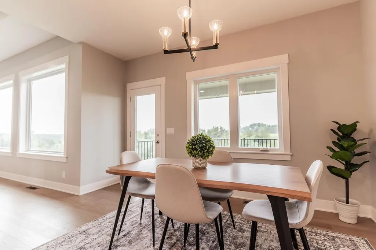
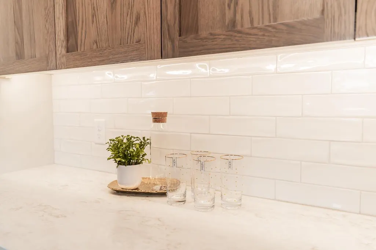
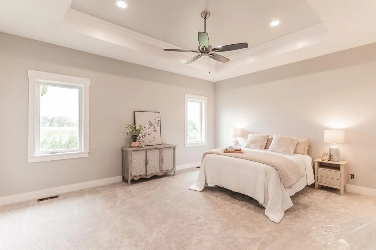
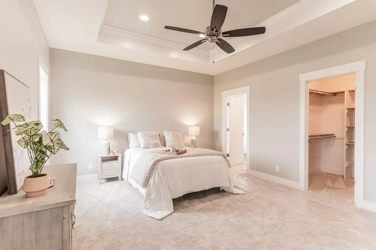
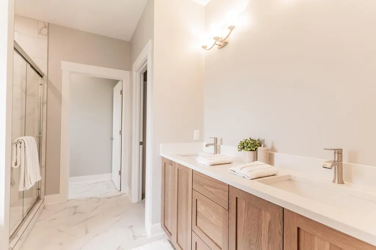
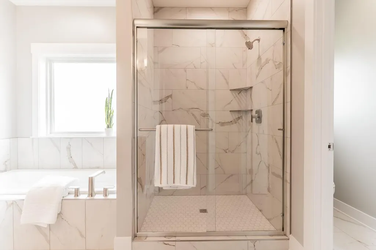
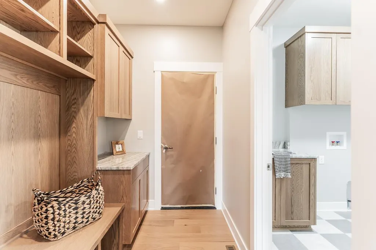
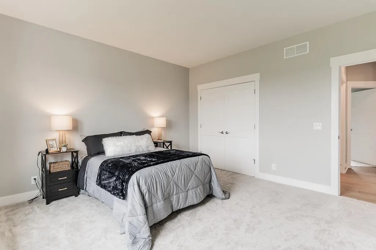
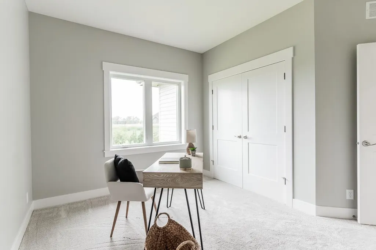
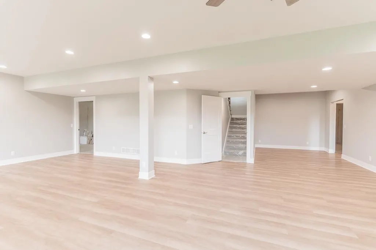
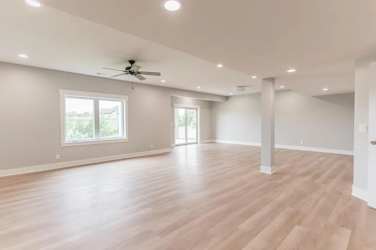
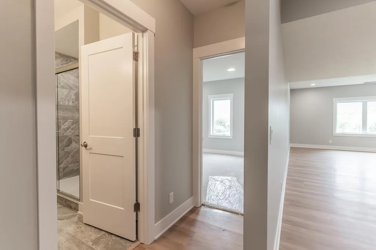
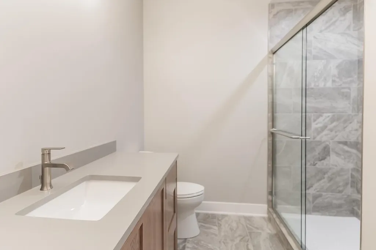
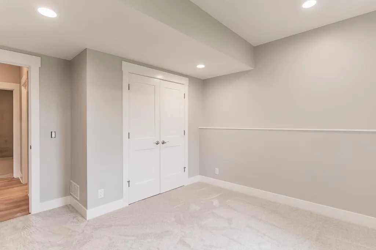
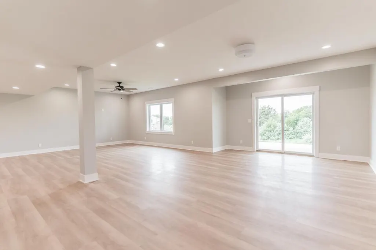
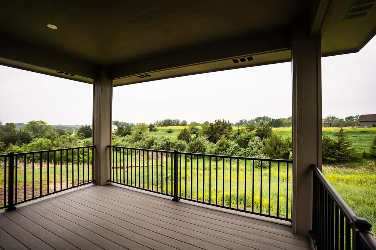
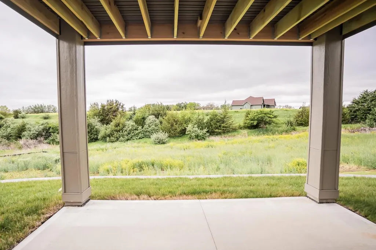
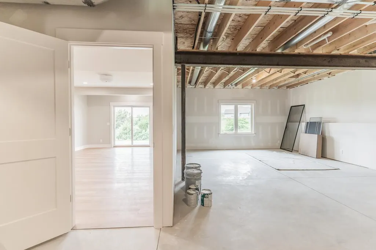
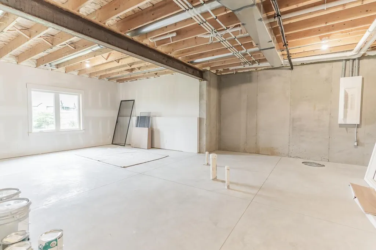
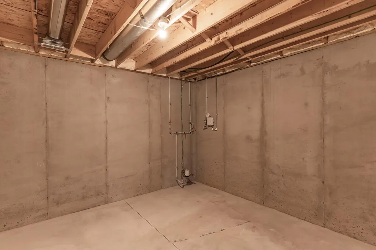
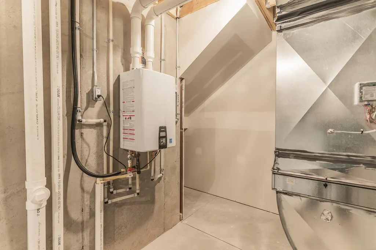
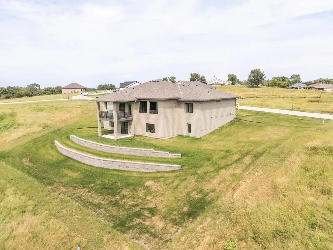
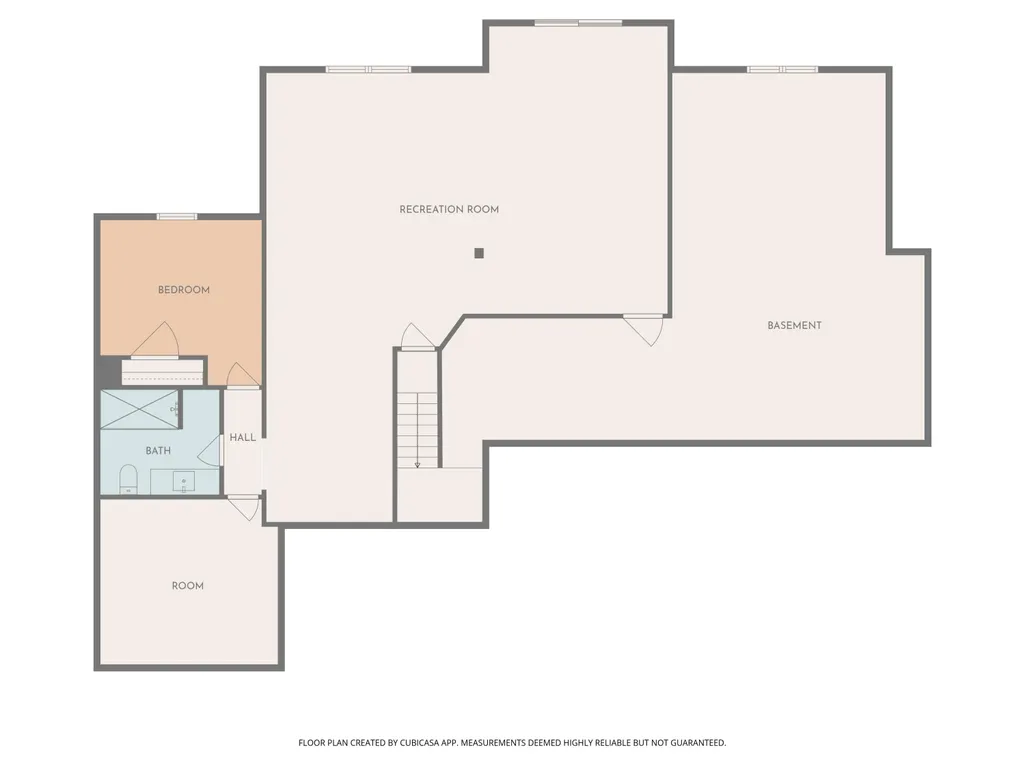
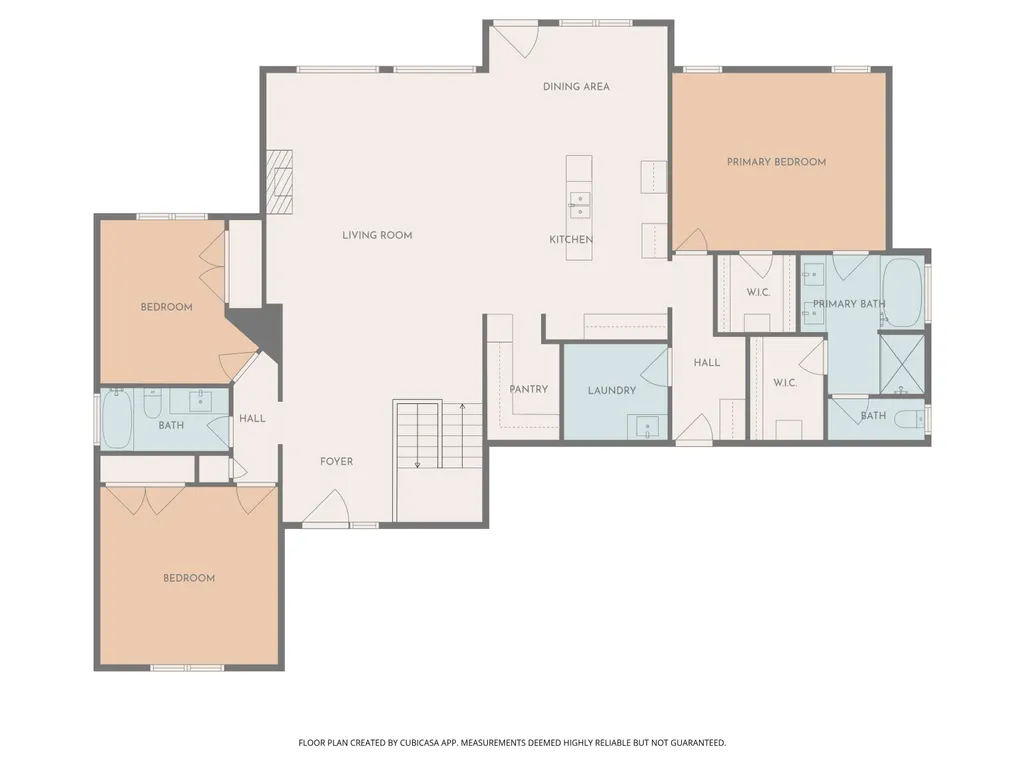
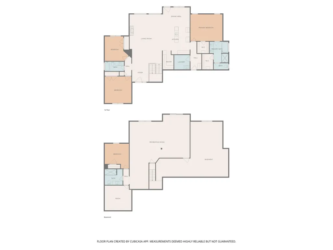
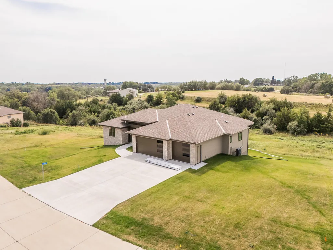
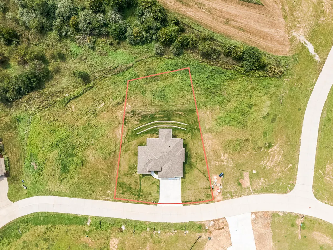
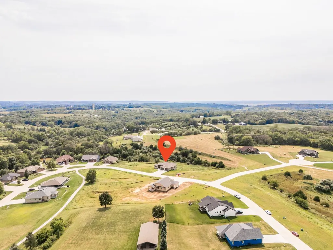
Brand new construction with 4,000+/- sq ft set along the beautiful Loess Hills backdrop on the edge of the neighborhood, offering incredible views & a quick commute to Omaha! This thoughtfully designed home features an open main floor with soaring living room windows, covered deck, spacious primary suite, & convenient main floor laundry. The kitchen is a showstopper with a massive island, hood vent, hidden walk-in pantry, & seller to install buyer's choice of gas or electric stove plus refrigerator prior to closing. Walkout basement is partially finished with a large family room, 4th bedroom, bathroom, & space to add a 5th bedroom if desired. Enjoy city utilities, underground yard sprinklers, neighborhood walking trails & ponds, plus Pony Creek Lake just 1 mile away! Located north of Glenwood with paved roads from the subdivision all the way to Council Bluffs & Omaha, making this the perfect combination of scenic Loess Hills living and an easy commute!
| Elementary School | Middle School | High School |
|---|---|---|
| Northeast Elementary School | Glenwood Middle School | Glenwood High School |
| Price History | |
|---|---|
| 6/25/2026 | Listed $769,000 |
General Features
| Living Area | 0.0 |
|---|---|
| Sewer | Public Sewer |
| Heating | Natural Gas,Forced Air |
| Cooling | Electric,Central Air |
| Utilities | Electricity Available,Natural Gas Available |
| Roof | Composition |
| Zoning | County |
| HOA Fee | 350.0 |
| Architectural Style | Ranch |
| Construction Materials | Frame |
| Year Built | 2026 |
| Levels | One |
| Property Subtype | Single Family Residence |
| Parcel Number | 030600150000000 |
| Waterfront Features | Covered Deck,Sprinkler System |
| Assoc Fee Paid Per | Annually |
| County | MILLS |
| New Construction | Yes |
| Property Type | Residential |
| HOA | Yes |
| Attached Garage | No |
| Subdivision Name | Woodfield |
| Garage Y/N | No |
| Other Structures | None |
| Status | Active |
| High School | Glenwood |
| City | GLENWOOD |
| MLS Area | 14B |
| Carport Y/N | No |
| Elementary School | Northeast |
| Land Lease Y/N | No |
| Home Warranty Y/N | No |
| Middle/Junior High School | Glenwood |
| Lease Renewal Y/N | No |
| MLS Area Minor | 14B |
| Additional Parcels Y/N | No |
| Lease Considered Y/N | No |
| Rent Control Y/N | No |
| Builder Name | Beier Custom Homes |
| Standard Status | Active |
| MobileHomeRemainsYN | No |
| Legal Description | LOT 2 WOODFIELD ADD PHASE 3 |
| Senior Community | None |
| Water Body Access Y/N | None |
| Accessibility Features Y/N | None |
Interior Features
| Interior Amenities | Walk-In Closet(s),Ceiling Fan(s),Cathedral Ceiling(s),Pantry |
|---|---|
| Basement | Walk-Out Access,Full,Partially Finished |
| Flooring | Tile |
| Fireplace Features | Gas Log |
| Total Stories | 1 |
| Basement (Y/N) | No |
| Air Conditioning Y/N | Yes |
| Heating Y/N | Yes |
| Fireplace Y/N | Yes |
| Above Grade Finished Area | 2022.0 |
| Laundry Features | Main Level |
| Total Bedrooms | 4 |
| Below Grade Finished Area | 1135.0 |
| Total Baths | 3 |
| Pantry | True |
Exterior Features
| Parking Features | Off Street,Garage Door Opener |
|---|---|
| Spa | No |
| Building Area Total | 3157.0 |
| Lot Dimensions | .54 Acres |
| Road Surface Type | Concrete |
| Waterfront Y/N | Yes |
| Crops Included Y/N | No |
| Horse Y/N | No |
| Irrigation Water Rights Y/N | No |
Amenities
- Foreclosure
- Views
- Short Sale
- New Construction
- Adult 55+
- Lease To Own
- No HOA Fees
- Furnished
- Primary On Main
- Air Conditioning
- Seller Finance
- Green
- Fixer Upper
- Horse
- Golf
- Fireplace
- Deck
- Garage
- Basement
- Pool
Property vs Single Family Average in 51534
Price
Year Built
 This data is from various Participants of the Great Plains REALTORS® Multiple Listing Service Inc Internet Data Exchange; is for consumers personal, non-commercial use and may not be used for any purpose other than to identify prospective properties consumers may be interested in purchasing; the listing broker is listed on each listing; the information is deemed reliable but not guaranteed, and is copyrighted ©2026 Great Plains REALTORS® Multiple Listing Service, Inc. Information is
 Southwest Iowa MLS® (SWIMLS). All information deemed reliable but not guaranteed. All properties are subject to prior sale, change or withdrawal. Neither listing broker(s) or information provider(s) shall be responsible for any typographical errors, misinformation, misprints and shall be held totally harmless. Listing(s) information is provided for consumer's personal, non-commercial use and may not be used for any purpose other than to identify prospective properties consumers may be interested in purchasing. The data relating to real estate for sale on this website comes in part from the Internet Data Exchange program of the Multiple Listing Service. Real estate listings held by brokerage firms other than NextHome In The Bluffs may be marked with the Internet Data Exchange logo and detailed information about those properties will include the name of the listing broker(s) when required by the MLS. Copyright ©2026 All rights reserved.
Last Updated: September 16, 2026 4:13 PM UTC
Southwest Iowa MLS® (SWIMLS). All information deemed reliable but not guaranteed. All properties are subject to prior sale, change or withdrawal. Neither listing broker(s) or information provider(s) shall be responsible for any typographical errors, misinformation, misprints and shall be held totally harmless. Listing(s) information is provided for consumer's personal, non-commercial use and may not be used for any purpose other than to identify prospective properties consumers may be interested in purchasing. The data relating to real estate for sale on this website comes in part from the Internet Data Exchange program of the Multiple Listing Service. Real estate listings held by brokerage firms other than NextHome In The Bluffs may be marked with the Internet Data Exchange logo and detailed information about those properties will include the name of the listing broker(s) when required by the MLS. Copyright ©2026 All rights reserved.
Last Updated: September 16, 2026 4:13 PM UTC
