






















Address
6 Prairie Hills Lane, COUNCIL BLUFFS, IA
Price
$ 699,000
Property Attributes
- ID#261662
- TypeSingle Family
- Listing Status Pending Contingency
- CountyPOTTAWATTAMIE
- CityCOUNCIL BLUFFS
- AreaArea 5
- NeighborhoodAuditors
- Zip51503
- StyleRanch
- Year Built1965
- Price$ 699,000
- Bedrooms4
- Full Bathrooms5
- Half Bathrooms0
Data Source:
Southwest Iowa MLS (SWIMLS)
Property Description
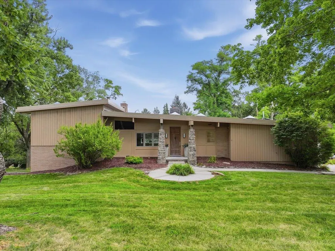
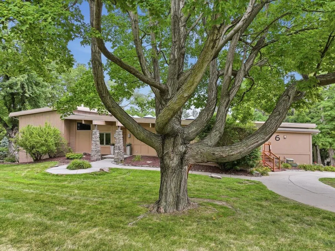
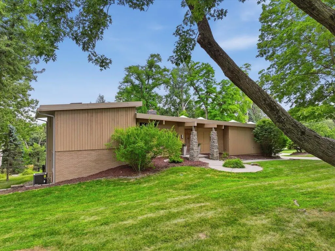
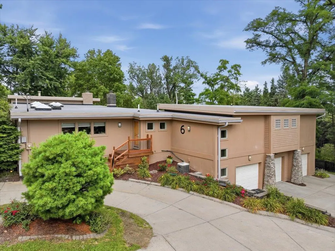
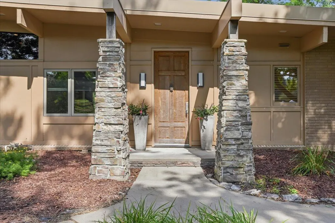
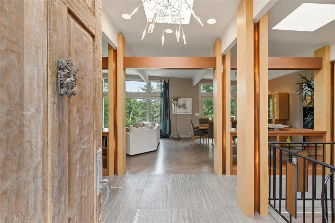
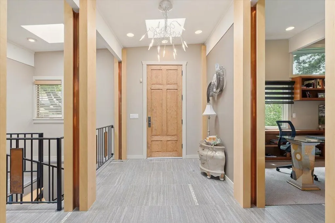
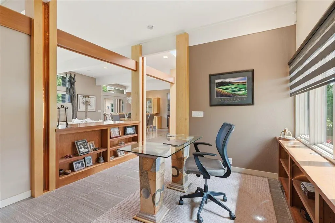
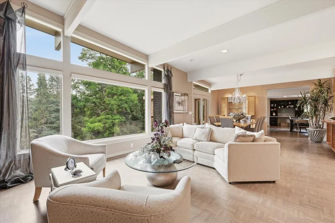
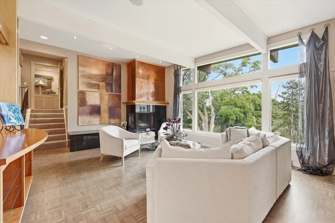
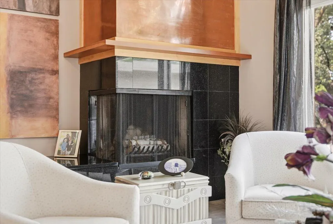
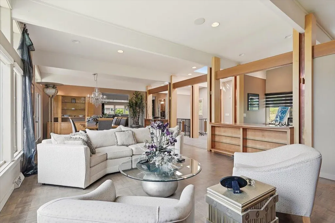
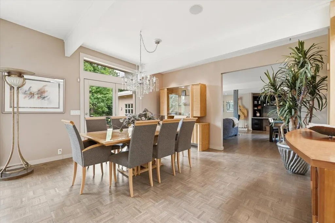
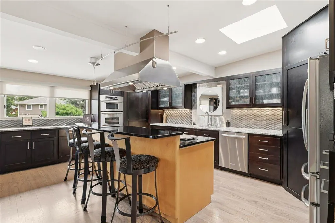
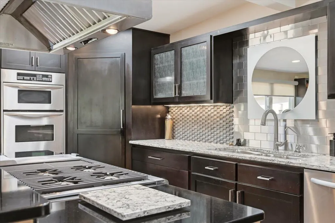
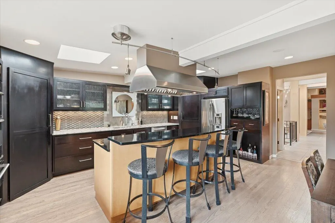
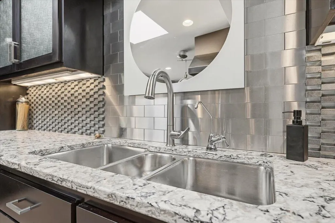
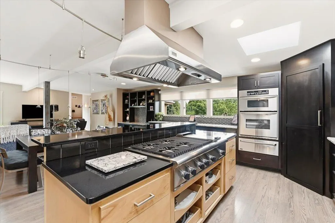
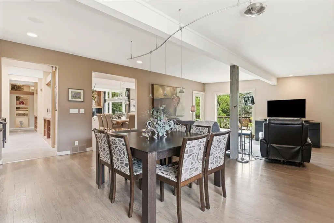
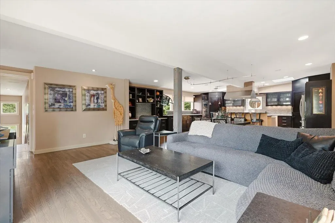
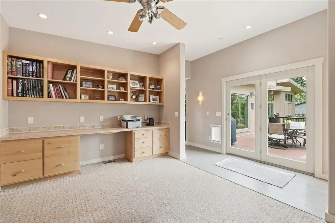
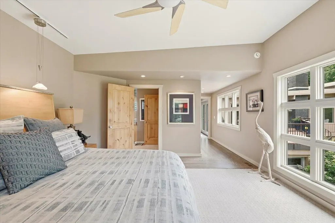
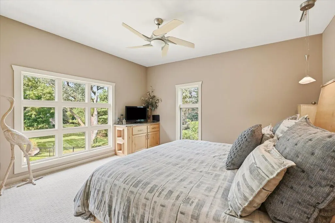
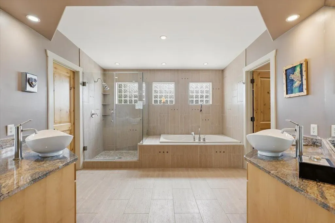
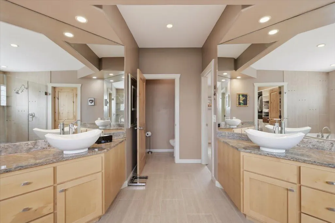
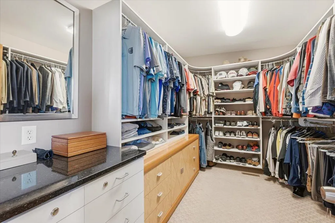
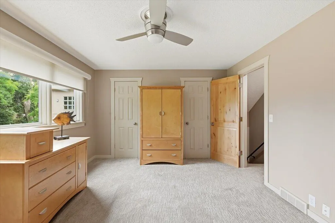
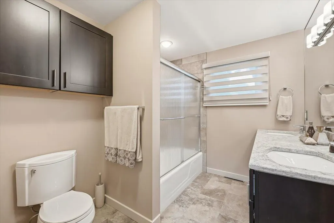
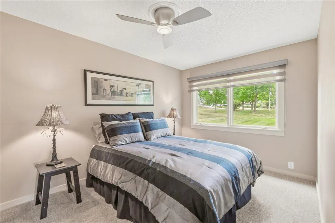
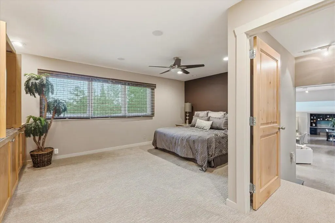
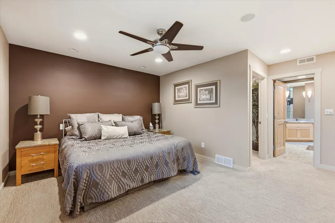
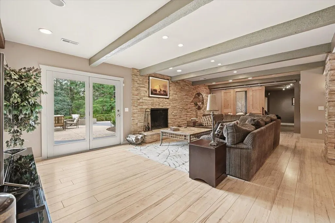
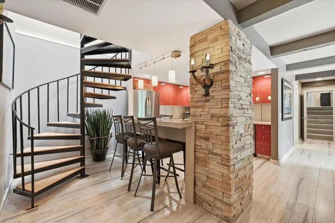
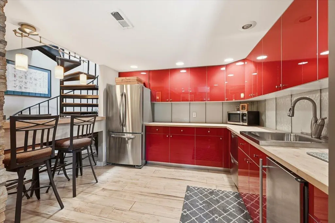
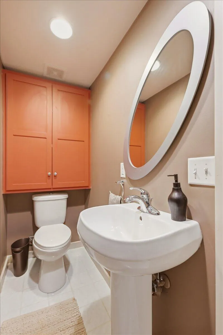
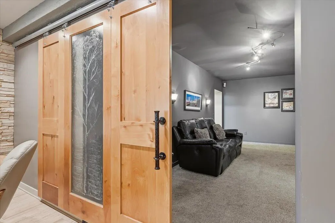
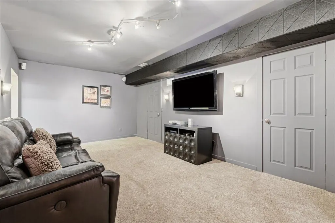
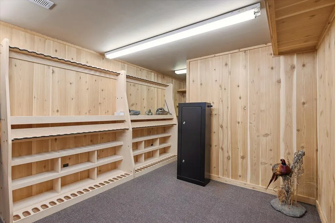
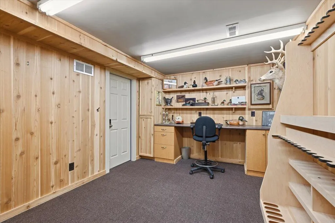
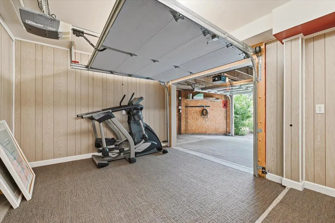
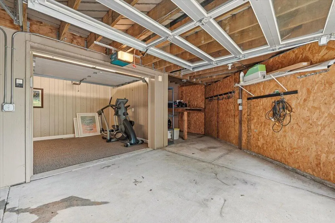
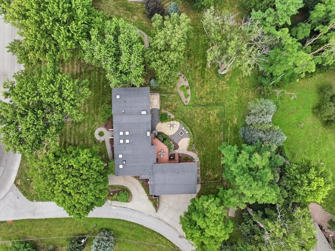
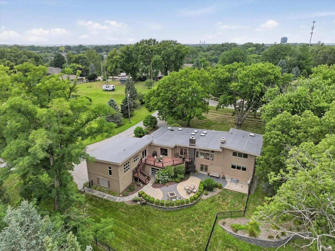
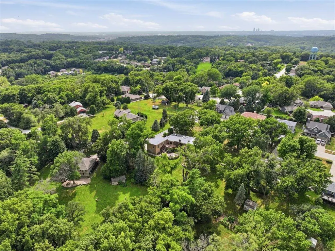
Inspired by the timeless principles of Frank Lloyd Wright's design, this extraordinary home is a blend of craftsmanship, thoughtful high-end design, and natural beauty. Originally constructed in 1965 with seamlessly integrated additions and renovations completed in 2003, the home offers 4,730 finished square feet. A grand custom entry, framed by rich woodwork with copper inlays and dramatic lighting, welcomes you inside. Refinished parquet wood floors, expansive walls of windows, custom built-ins, and warm natural materials create an atmosphere unlike anything found in today's construction. Throughout the home, peaceful views of mature trees become part of the living experience. At the heart of the home is a beautifully appointed kitchen featuring professional-grade Thermador appliances, quartz countertops, abundant workspace, 2 pantries and gathering areas designed for both entertaining and everyday living. The thoughtfully designed floor plan includes two primary suites plus 2 additional bedrooms, including a private owner's wing with its own office, heated tile floors, dual vanities, soaking tub, walk-in shower, and oversized his-and-her walk-in closets. A second office provides additional flexibility for working from home. The walkout lower level was designed with entertaining in mind, offering a second kitchen with bar, family room with a wood-burning fireplace, theater room, dedicated wine cellar, gun room, generous storage, and an additional room ideal for a home gym. Three separate staircases create exceptional flow throughout the home. Situated on 1.01 private acres, the outdoor living spaces are every bit as impressive. Enjoy a newly completed composite deck, built-in fire pit, wiring for a future hot tub, and mature trees that provide year-round privacy. Although the home faces a quiet residential street, the second driveway conveniently accesses the property from a dead-end road. Additional highlights include a new flat roof and skylights, two HVAC systems, two wood-burning fireplaces, a 3-car attached garage, plus a garden garage and storage shed. Information is obtained from sources deemed reliable but is not guaranteed. Square footage, dimensions, lot size, and property measurements are approximate. Buyers should independently verify all information that is important to them.
| Price History | |
|---|---|
| 8/2/2026 | Listed $699,000 |
General Features
| Sewer | Septic Tank |
|---|---|
| Heating | Natural Gas,Forced Air |
| Cooling | Electric,Central Air |
| Utilities | Electricity Available,Natural Gas Available |
| Roof | Flat |
| Zoning | R-1 |
| Patio/Porch Features | Patio,Deck |
| Architectural Style | Ranch |
| Security Features | Smoke Detector(s) |
| Construction Materials | Frame |
| Year Built | 1965 |
| Levels | Three Or More,Multi-Level |
| Property Subtype | Single Family Residence |
| Parcel Number | 7543 20 106 005 |
| Waterfront Features | Sprinkler System |
| County | POTTAWATTAMIE |
| New Construction | false |
| Property Type | Residential |
| HOA | false |
| Attached Garage | false |
| Contingency | Pending Contingency |
| Subdivision Name | Auditors |
| Garage Y/N | true |
| Other Structures | Outbuilding,Other |
| Status | Pending Contingency |
| High School | Abraham Lincoln |
| City | COUNCIL BLUFFS |
| MLS Area | Area 5 |
| Carport Y/N | No |
| Elementary School | College View |
| Land Lease Y/N | No |
| Home Warranty Y/N | No |
| Middle/Junior High School | Gerald W Kirn |
| Lease Renewal Y/N | No |
| MLS Area Minor | Area 5 |
| Additional Parcels Y/N | No |
| Lease Considered Y/N | No |
| Rent Control Y/N | No |
| Standard Status | Pending |
| MobileHomeRemainsYN | No |
| Legal Description | AUD SUB SW SW 17-75-43 & E1/2 NW NW 20-75-43 LT 6 & W33' O/L A ADJ ON E & WLY TRI 128.41' X 108.48' LT 4 REVISED REPLAT |
| Senior Community | None |
| Water Body Access Y/N | None |
| Accessibility Features Y/N | None |
Interior Features
| Interior Amenities | Walk-In Closet(s),Ceiling Fan(s),Pantry,Wet Bar |
|---|---|
| Basement | Finished,Walk-Out Access,Partial,Other |
| Flooring | Wood,Tile |
| Fireplace Features | Wood Burning Stove,Basement |
| Total Stories | 1 |
| Basement (Y/N) | No |
| Air Conditioning Y/N | true |
| Heating Y/N | true |
| Window Features | Skylight(s) |
| Fireplace Y/N | true |
| Above Grade Finished Area | 3821 |
| Laundry Features | In Basement |
| Total Bedrooms | 4 |
| Below Grade Finished Area | 1559 |
| Total Baths | 5 |
| Pantry | true |
Exterior Features
| Fencing | Fenced |
|---|---|
| Parking Features | Garage Door Opener |
| Lot Features | Wooded,Corner Lot |
| Spa | No |
| Building Area Total | 5380 |
| Lot Dimensions | 1.01 |
| Waterfront Y/N | true |
| Crops Included Y/N | No |
| Horse Y/N | No |
| Irrigation Water Rights Y/N | No |
Amenities
- Foreclosure
- Views
- Short Sale
- New Construction
- Adult 55+
- Lease To Own
- No HOA Fees
- Furnished
- Primary On Main
- Air Conditioning
- Seller Finance
- Green
- Fixer Upper
- Horse
- Golf
- Fireplace
- Deck
- Garage
- Basement
- Pool
Property vs Single Family Average in 51503
Price
Year Built
 This data is from various Participants of the Great Plains REALTORS® Multiple Listing Service Inc Internet Data Exchange; is for consumers personal, non-commercial use and may not be used for any purpose other than to identify prospective properties consumers may be interested in purchasing; the listing broker is listed on each listing; the information is deemed reliable but not guaranteed, and is copyrighted ©2026 Great Plains REALTORS® Multiple Listing Service, Inc. Information is
 Southwest Iowa MLS® (SWIMLS). All information deemed reliable but not guaranteed. All properties are subject to prior sale, change or withdrawal. Neither listing broker(s) or information provider(s) shall be responsible for any typographical errors, misinformation, misprints and shall be held totally harmless. Listing(s) information is provided for consumer's personal, non-commercial use and may not be used for any purpose other than to identify prospective properties consumers may be interested in purchasing. The data relating to real estate for sale on this website comes in part from the Internet Data Exchange program of the Multiple Listing Service. Real estate listings held by brokerage firms other than NextHome In The Bluffs may be marked with the Internet Data Exchange logo and detailed information about those properties will include the name of the listing broker(s) when required by the MLS. Copyright ©2026 All rights reserved.
Last Updated: September 21, 2026 4:13 PM UTC
Southwest Iowa MLS® (SWIMLS). All information deemed reliable but not guaranteed. All properties are subject to prior sale, change or withdrawal. Neither listing broker(s) or information provider(s) shall be responsible for any typographical errors, misinformation, misprints and shall be held totally harmless. Listing(s) information is provided for consumer's personal, non-commercial use and may not be used for any purpose other than to identify prospective properties consumers may be interested in purchasing. The data relating to real estate for sale on this website comes in part from the Internet Data Exchange program of the Multiple Listing Service. Real estate listings held by brokerage firms other than NextHome In The Bluffs may be marked with the Internet Data Exchange logo and detailed information about those properties will include the name of the listing broker(s) when required by the MLS. Copyright ©2026 All rights reserved.
Last Updated: September 21, 2026 4:13 PM UTC
