











Address
11022 N 162 Street, Bennington, NE
Price
$ 489,950
Property Attributes
- ID#22521729
- TypeSingle Family
- Listing Status PENDING
- CountyDouglas
- CityBennington
- AreaDouglas
- NeighborhoodKempten Creek
- Zip68007
- StyleRanch
- Year Built2025
- Taxes$ 207
- Price$ 489,950
- Bedrooms4
- Full Bathrooms4
- Half Bathrooms0
- Sqr Footage2870
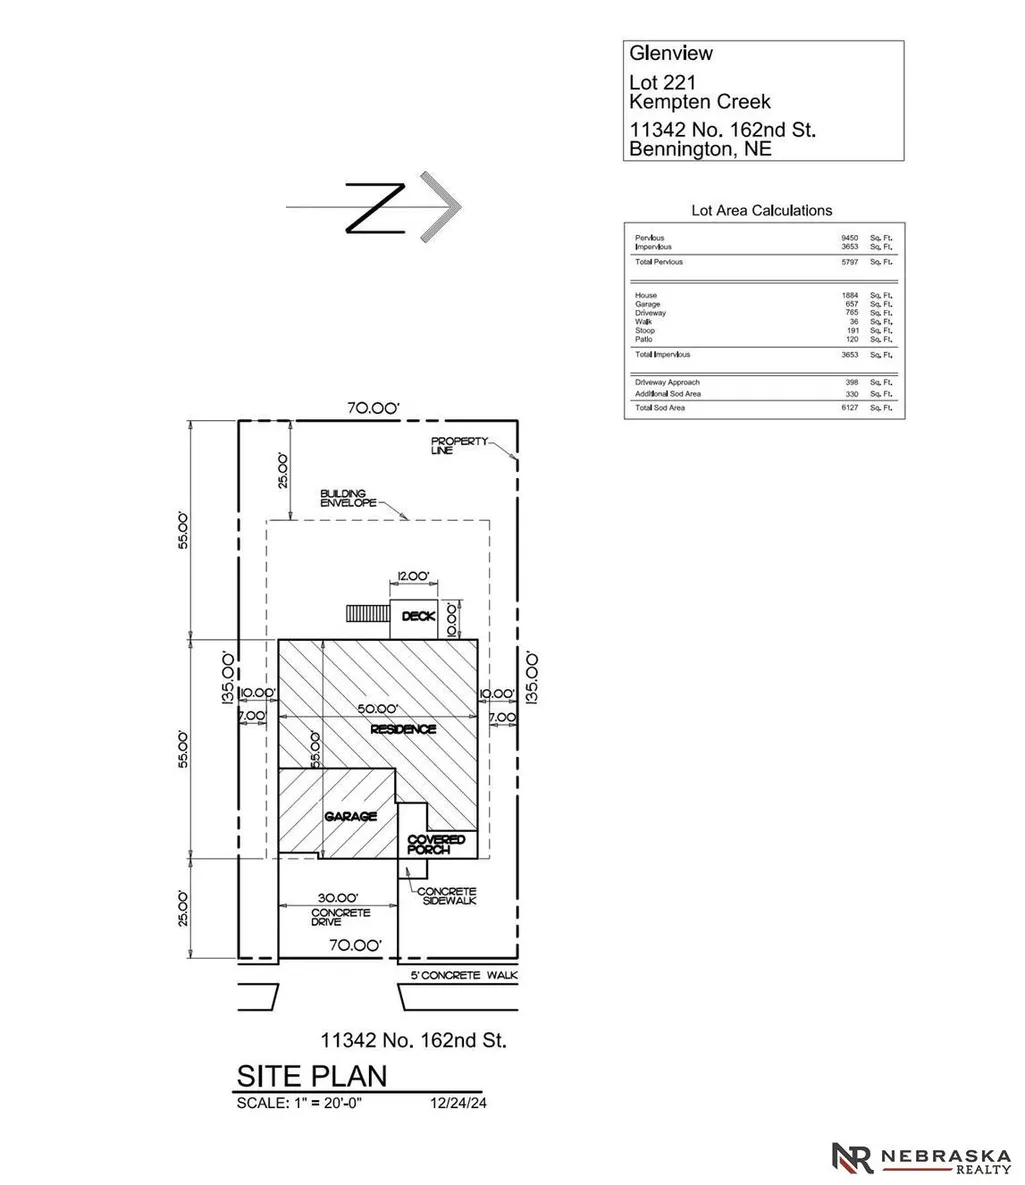
- Lot Size0.25 Acres
Data Source:
Great Plains Regional MLS
Property Description
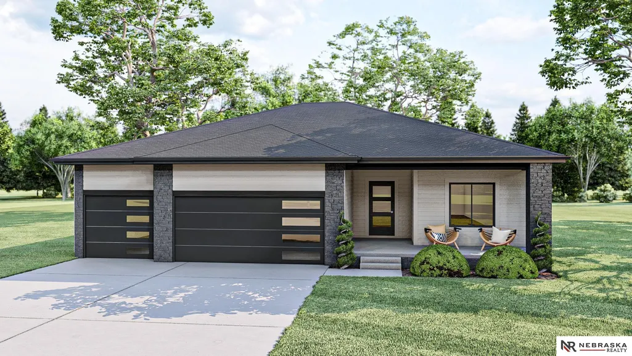
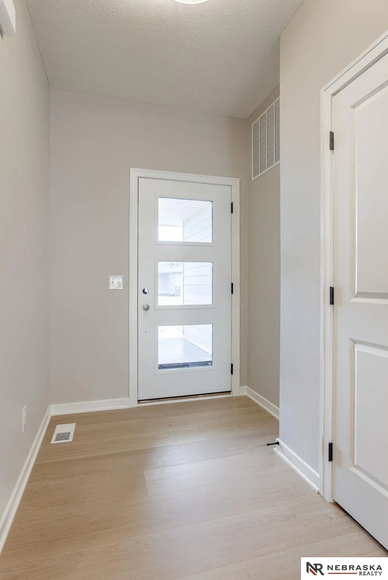
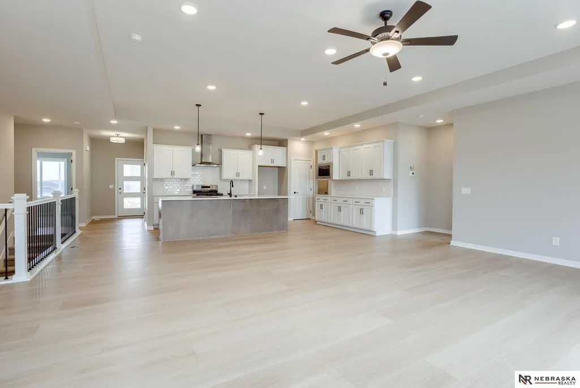
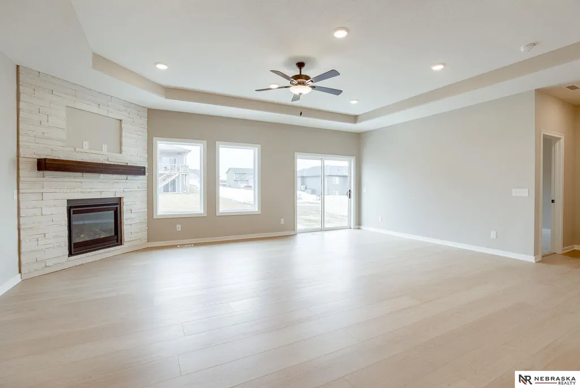
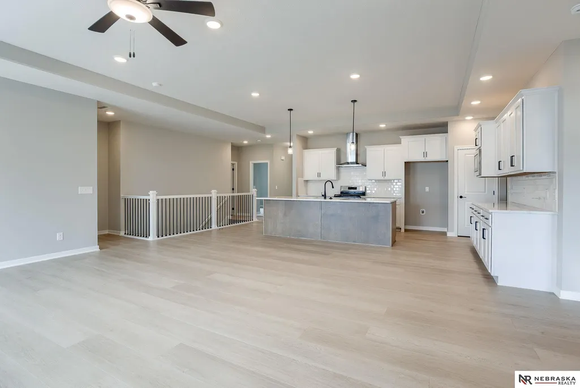
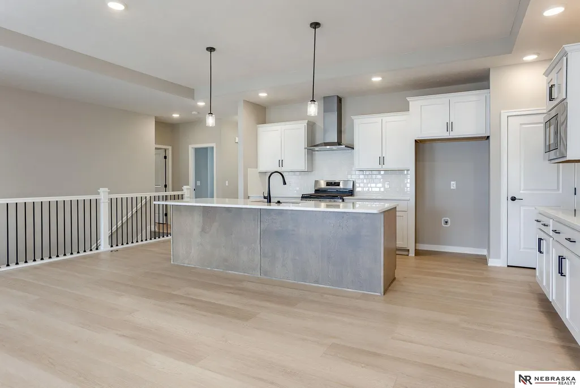
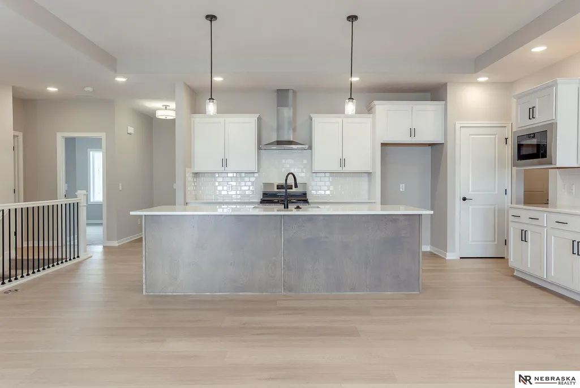
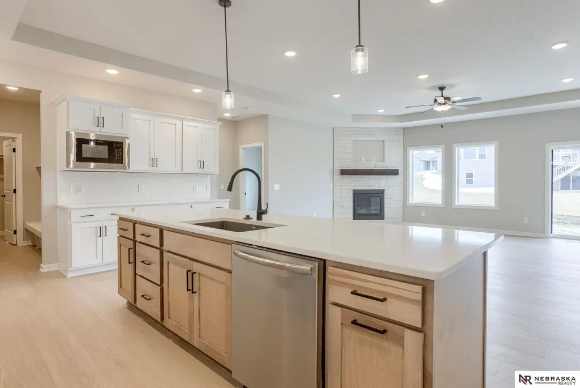
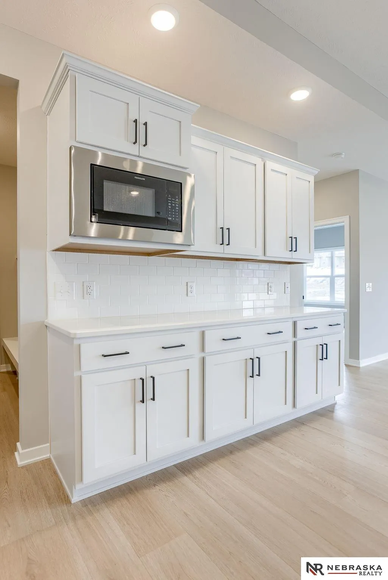
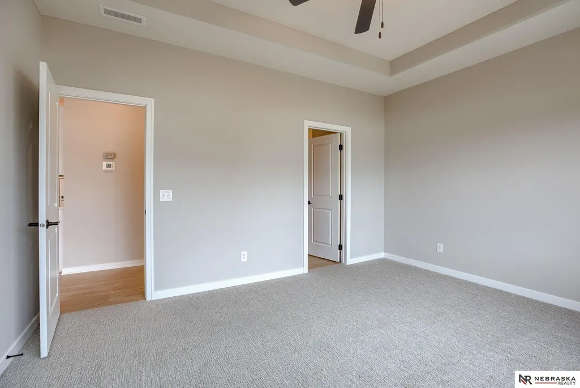
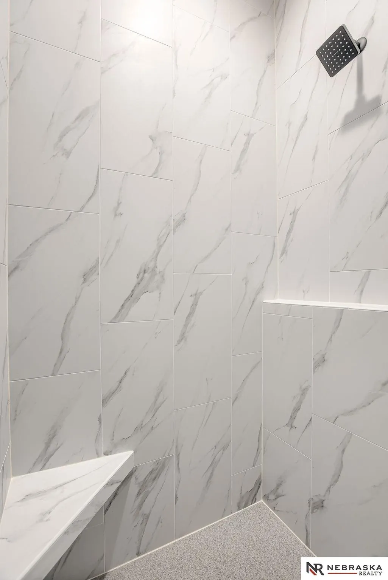
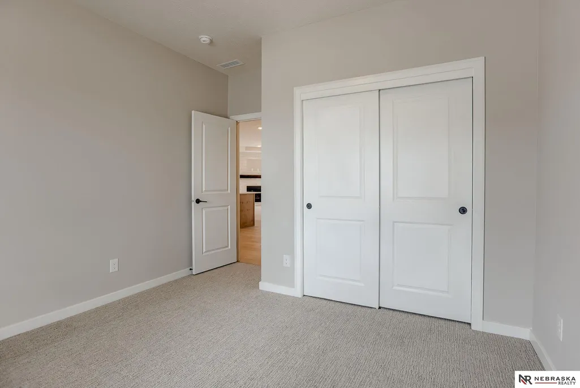
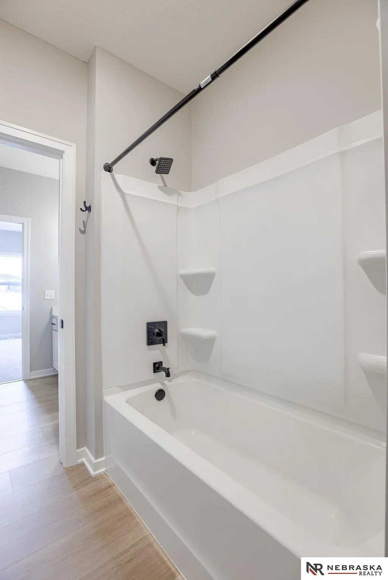
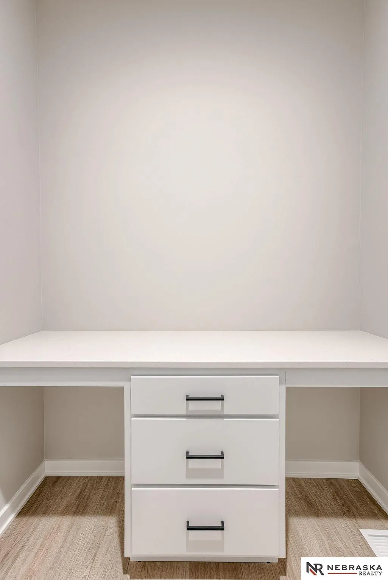
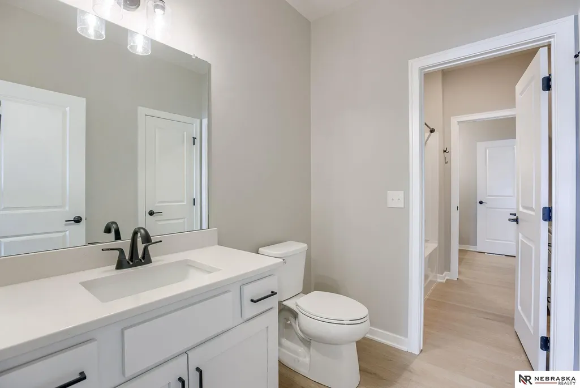
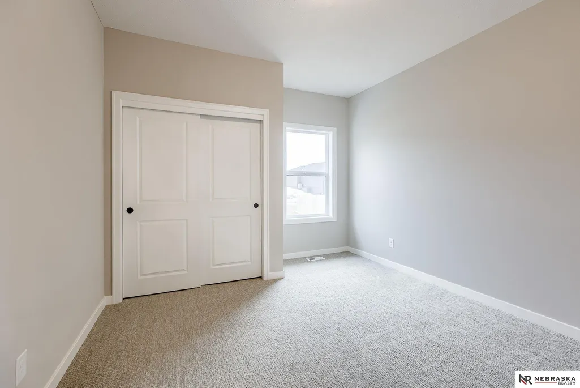
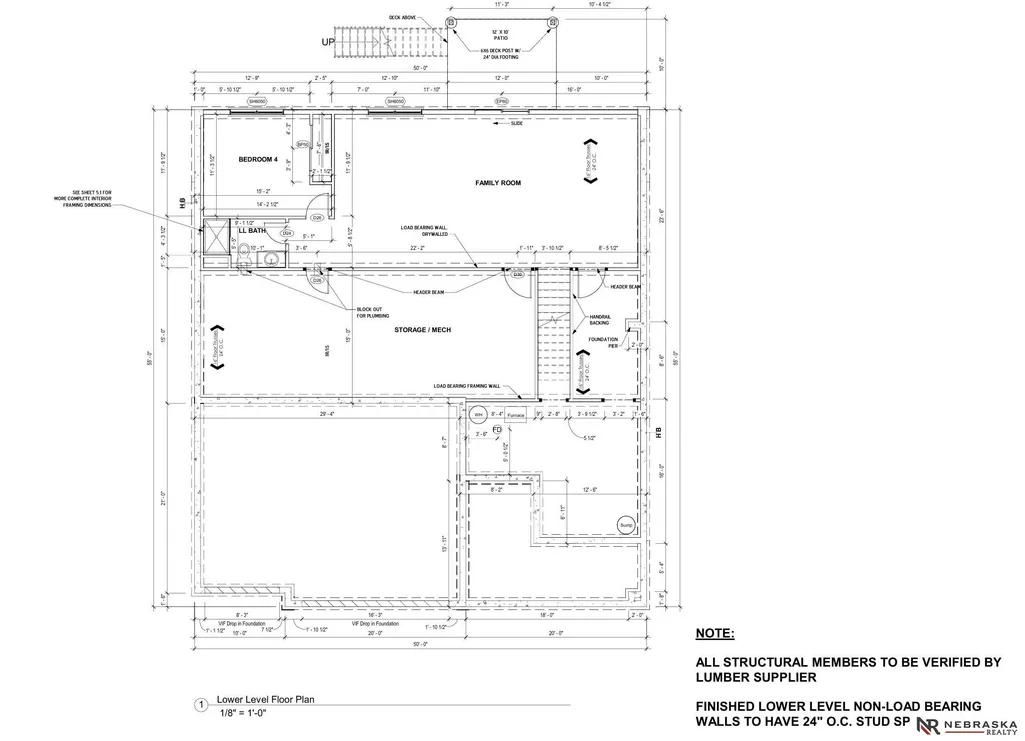
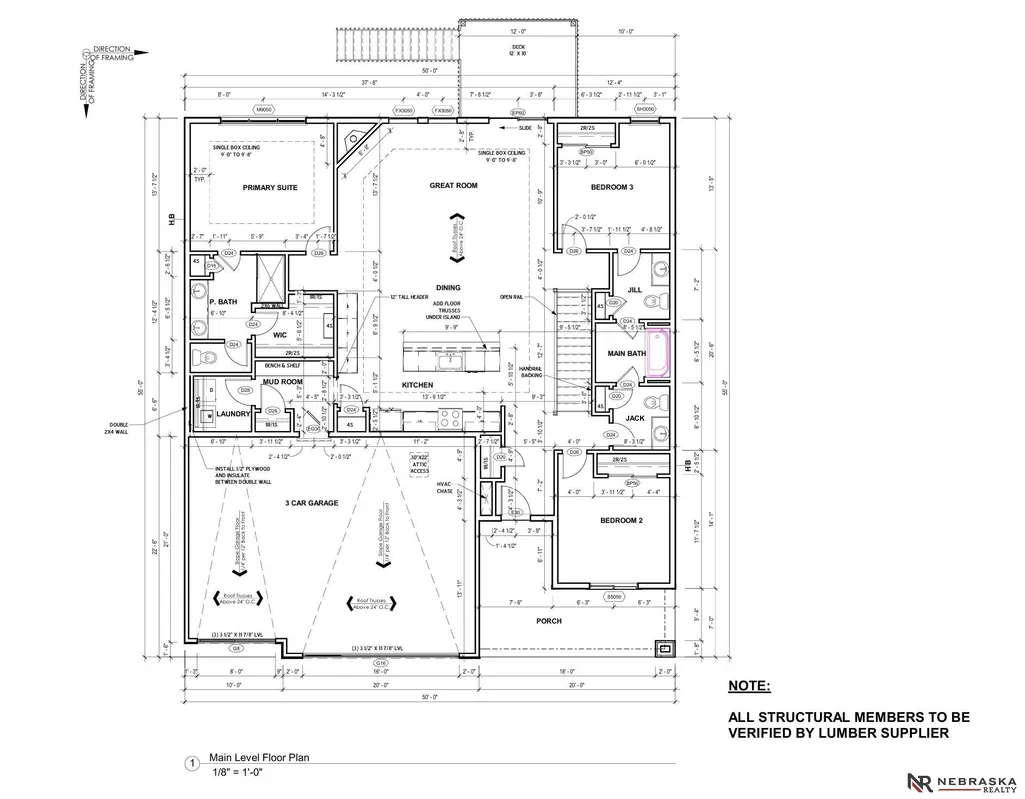
Contract Pending The Glenview is a beautiful ranch home in one of Bennington's hottest new neighborhoods! This custom built ranch on a flat lot stretches sits perfectly on this walkout lot while offering great views & no rear neighbors! This modern style ranch greets you with a huge front porch, while the entry into this open floor plan continues to impress with the entire main floor being luxury vinyl flooring! An oversized quartz island in the kitchen surrounded by custom cabinets & our popular appliance package shows off how robust this kitchen can be! The primary suite has dual vanities & a walk-in shower. The main floor contains 2 additional bedrooms including a second guest suite! With a walkout basement boasting a bedroom, bathroom, storage and rec space it shows off this truly one of a kind opportunity to enjoy the privacy of no rear neighbors! Close to all 3 Bennington school locations & directly 2 blocks from the 50-acre park in development! AMA. **Use Google Maps for accura
| Elementary School | Middle School | High School |
|---|---|---|
| Bennington Elementary School | Bennington Middle School | Bennington High School |
| Price History | |
|---|---|
| 8/2/2025 | Listed $489,950 |
General Features
| Sewer | Public Sewer |
|---|---|
| Heating | Natural Gas |
| Cooling | Central Air |
| Utilities | Electricity Available |
| Roof | Composition |
| Appliances | Range |
| HOA Fee | 250 |
| Garage Spaces | 3 |
| Association Fee Includes | Common Area Maintenance |
| Patio/Porch Features | Porch |
| Architectural Style | Ranch |
| Construction Materials | Stone |
| Year Built | 2025 |
| Property Subtype | Single Family Residence |
| Tax Year | 2024 |
| Ownership | Fee Simple |
| Assoc Fee Paid Per | Annually |
| County | Douglas |
| New Construction | true |
| Property Type | Residential |
| HOA | true |
| Attached Garage | true |
| Subdivision Name | Kempten Creek |
| Garage Y/N | true |
| Full Baths | 1 |
| Status | PENDING |
| Directions | Take 156th St north of Military Rd to Kempten Creek Dr.(Just South of Bennington Rd), Turn Left (west) on Kempten Creek Dr and follow to the property **iPhone GPS is inaccurate, use Google Maps!*** |
| ModificationTimestamp | 2025-08-02T02:48:41.200Z |
| High School | Bennington |
| City | Bennington |
| Senior Community Y/N | false |
| High School District | Bennington |
| MLS Area | Douglas |
| Lot Size Units | Square Feet |
| Lot Size Square Feet | 11183 |
| Carport Y/N | false |
| Elementary School | Bennington |
| Tax Annual Amount | 207.3 |
| Middle/Junior High School | Bennington |
| Property Condition | Under Construction |
| Building Area Units | Square Feet |
| Primary Bedroom Level | Main Floor |
| Living Area Units | Square Feet |
| Builder Name | The Home Company |
| Standard Status | Pending |
| Occupancy Type | Vacant |
| Middle/Junior School District | Bennington |
| Elementary School District | Bennington |
| First Bedroom Level | Main Floor |
| First Bedroom Width | 11 |
| Legal Description | KEMPTEN CREEK REPLAT 1 LOT 6 BLOCK 0 LOT 6 |
Interior Features
| Interior Amenities | High Ceilings |
|---|---|
| Basement | Walk-Out Access |
| Flooring | Vinyl |
| Total Fireplaces | 1 |
| Fireplace Features | Direct-Vent Gas Fire |
| Kitchen Level | Main Floor |
| Basement (Y/N) | true |
| Air Conditioning Y/N | true |
| Heating Y/N | true |
| Fireplace Y/N | true |
| Above Grade Finished Area | 1894 |
| 3/4 Baths | 2 |
| Total Bedrooms | 4 |
| Below Grade Finished Area | 976 |
| Main Level Bathrooms | 2 |
| Below Grade Finished Area Unit Type | Square Feet |
| LivingAreaSource | Plans |
| Above Grade Finished Area Unit Type | Square Feet |
| Total Baths | 4 |
| Primary Bathroom Features | 3/4 |
| Kitchen Area | 110 |
| Kitchen Length | 11 |
| Kitchen Width | 10 |
| RoomBasementArea | 1789 |
| Second Bedroom Length | 116 |
| Second Bedroom Width | 11 |
| Dining Room Area | 10 |
| Dining Room Width | 8 |
| Primary Bedroom Length | 146 |
| Primary Bedroom Width | 13 |
| Dining Room Level | Main Floor |
| Dining Room Area | 80 |
| Bedroom 3 Level | Basement |
| Second Bedroom Level | Main Floor |
Exterior Features
| Model | Glenview-A |
|---|---|
| Fencing | None |
| Parking Features | Attached |
| Lot Features | Up to 1/4 Acre. |
| Water Source | Public |
| Total Parking | 3 |
| Lot Size Area | 11183 |
| Foundation Details | Concrete Perimeter |
| Building Area Total | 2870 |
| Lot Dimensions | 78 x 142.36 x 78.03 x 144.38 |
| Lot Size Acres | 0.25 |
| Lot Size Source | Assessor |
| Covered Spaces | 3 |
| Other Equipment | Sump Pump |
Amenities
- Foreclosure
- Views
- Short Sale
- New Construction
- Adult 55+
- Lease To Own
- No HOA Fees
- Furnished
- Primary On Main
- Air Conditioning
- Seller Finance
- Green
- Fixer Upper
- Horse
- Golf
- Fireplace
- Deck
- Garage
- Basement
- Pool
Property vs Single Family Average in 68007
Price
Taxes
Year Built
 This data is from various Participants of the Great Plains REALTORS® Multiple Listing Service Inc Internet Data Exchange; is for consumers personal, non-commercial use and may not be used for any purpose other than to identify prospective properties consumers may be interested in purchasing; the listing broker is listed on each listing; the information is deemed reliable but not guaranteed, and is copyrighted ©2026 Great Plains REALTORS® Multiple Listing Service, Inc. Information is
 Southwest Iowa MLS® (SWIMLS). All information deemed reliable but not guaranteed. All properties are subject to prior sale, change or withdrawal. Neither listing broker(s) or information provider(s) shall be responsible for any typographical errors, misinformation, misprints and shall be held totally harmless. Listing(s) information is provided for consumer's personal, non-commercial use and may not be used for any purpose other than to identify prospective properties consumers may be interested in purchasing. The data relating to real estate for sale on this website comes in part from the Internet Data Exchange program of the Multiple Listing Service. Real estate listings held by brokerage firms other than NextHome In The Bluffs may be marked with the Internet Data Exchange logo and detailed information about those properties will include the name of the listing broker(s) when required by the MLS. Copyright ©2026 All rights reserved.
Last Updated: September 21, 2026 4:13 PM UTC
Southwest Iowa MLS® (SWIMLS). All information deemed reliable but not guaranteed. All properties are subject to prior sale, change or withdrawal. Neither listing broker(s) or information provider(s) shall be responsible for any typographical errors, misinformation, misprints and shall be held totally harmless. Listing(s) information is provided for consumer's personal, non-commercial use and may not be used for any purpose other than to identify prospective properties consumers may be interested in purchasing. The data relating to real estate for sale on this website comes in part from the Internet Data Exchange program of the Multiple Listing Service. Real estate listings held by brokerage firms other than NextHome In The Bluffs may be marked with the Internet Data Exchange logo and detailed information about those properties will include the name of the listing broker(s) when required by the MLS. Copyright ©2026 All rights reserved.
Last Updated: September 21, 2026 4:13 PM UTC
