










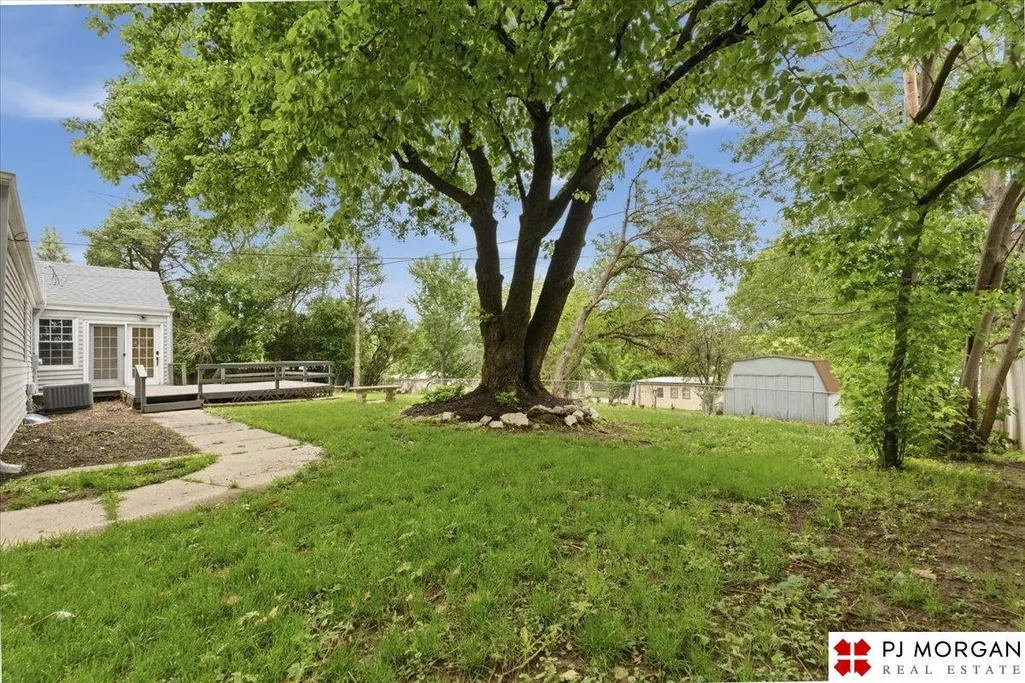
Address
1223 N 95th Avenue, Omaha, NE
Price
$ 429,900
Property Attributes
- ID#22622935
- TypeSingle Family
- Listing Status PENDING
- CountyDouglas
- CityOmaha
- AreaDouglas
- NeighborhoodMAENNER MEADOWS
- Zip68114
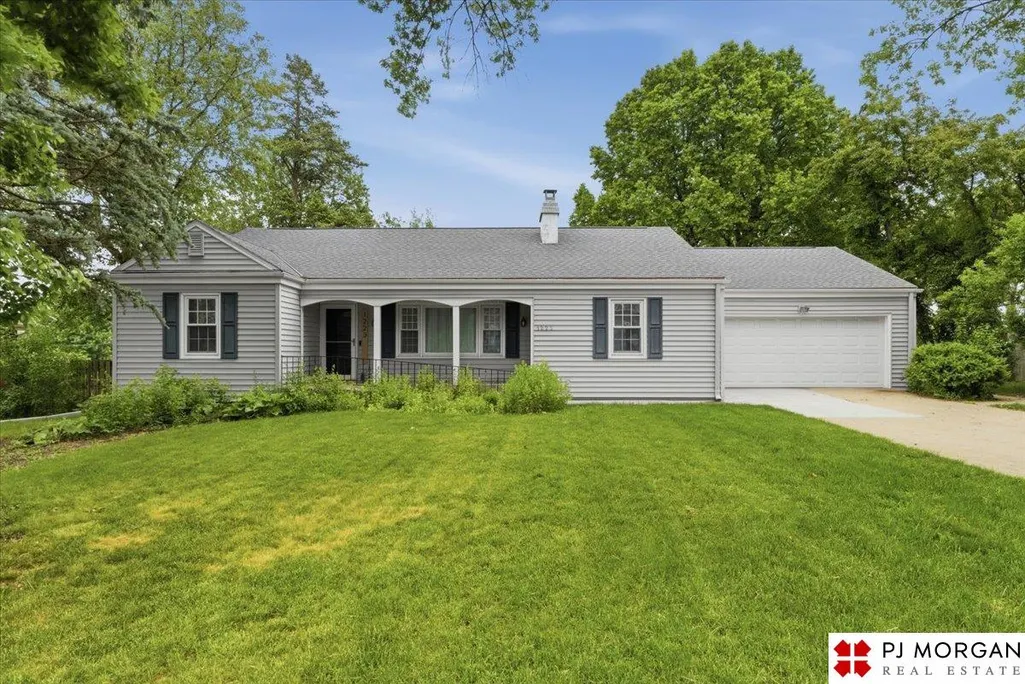
- StyleRanch
- Year Built1966
- Taxes$ 5474
- Price$ 429,900
- Bedrooms3
- Full Bathrooms3
- Half Bathrooms0
- Sqr Footage3194
- Lot Size0.32 Acres
Data Source:
Great Plains Regional MLS
Property Description
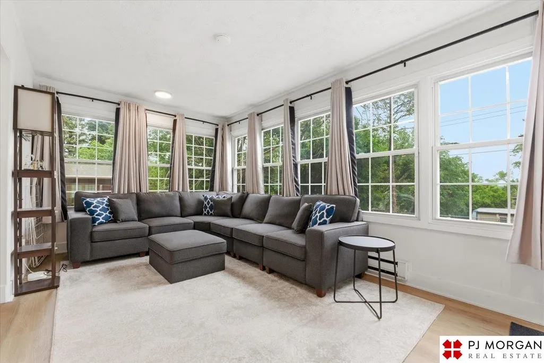
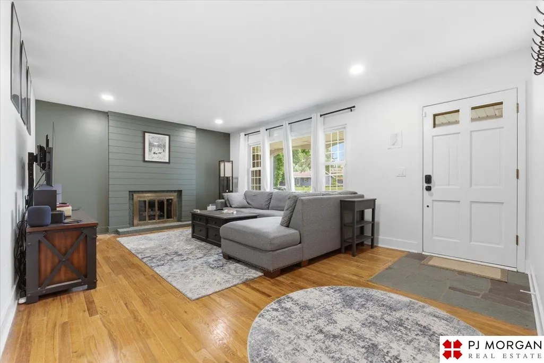
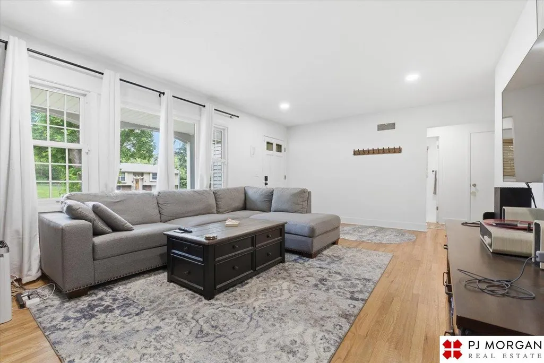
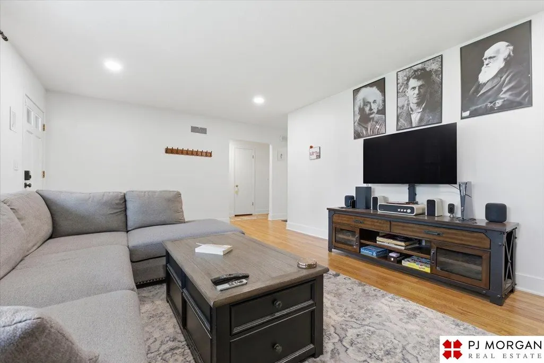
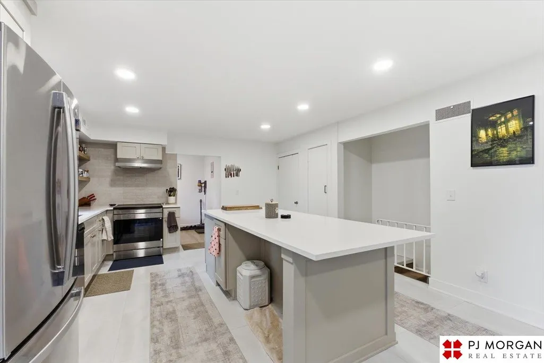
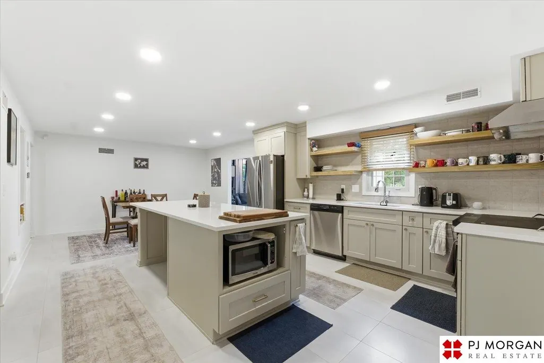
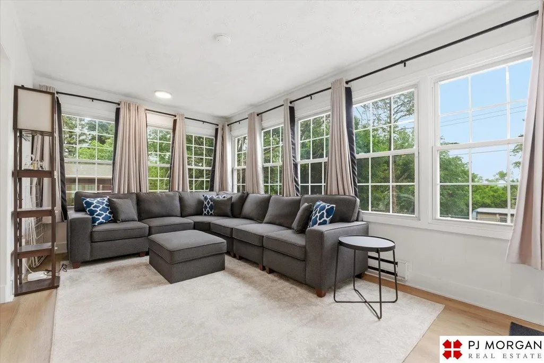
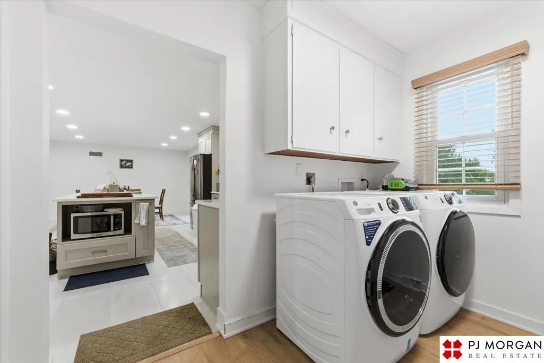
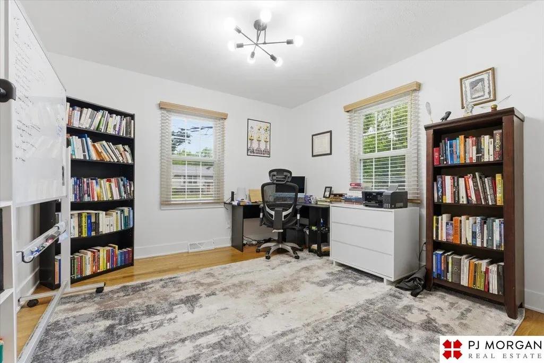
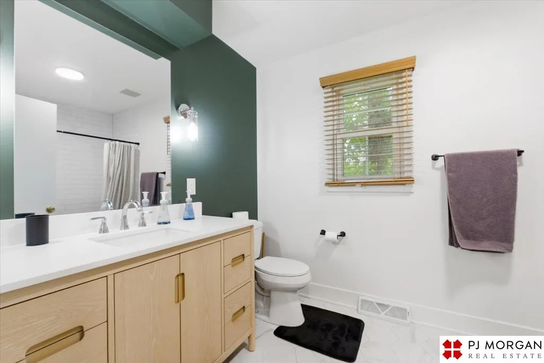
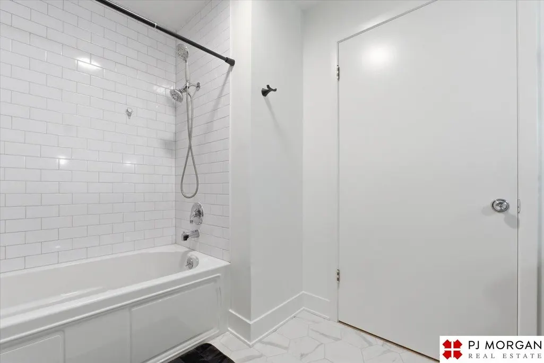
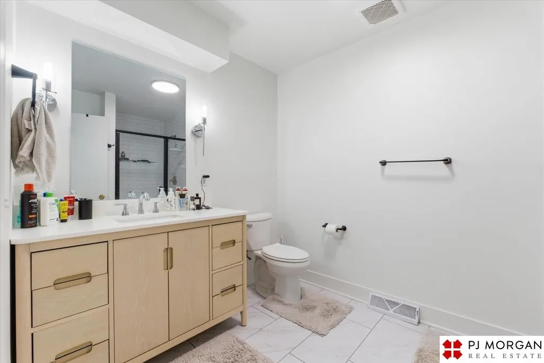
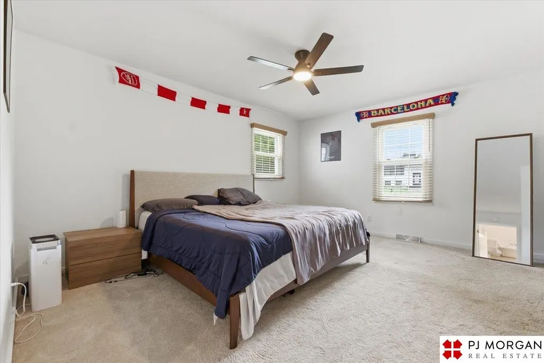
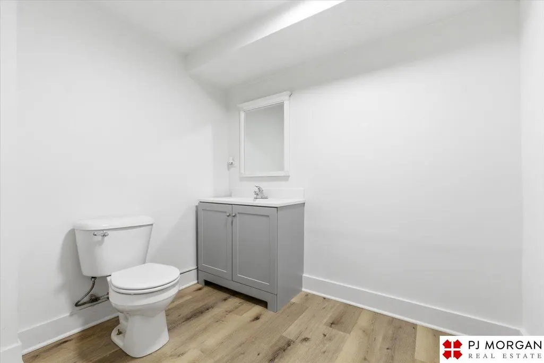
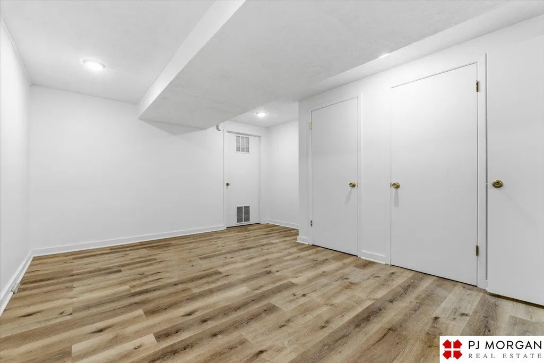
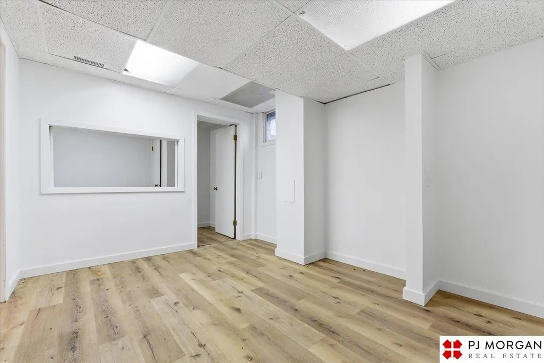
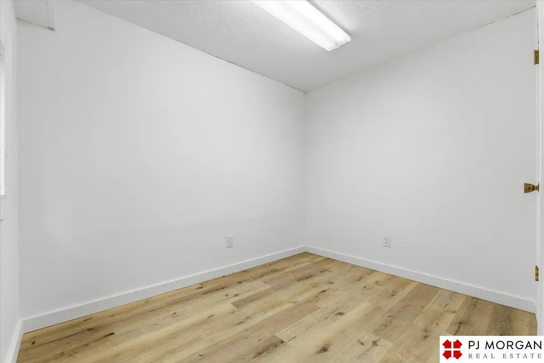
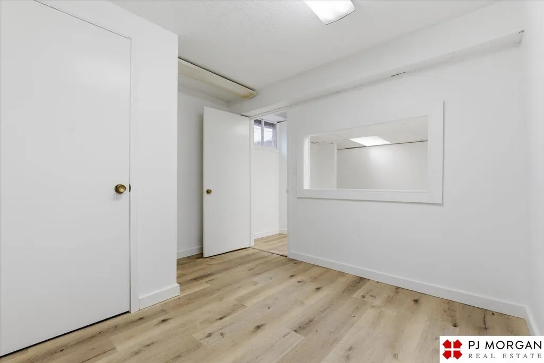
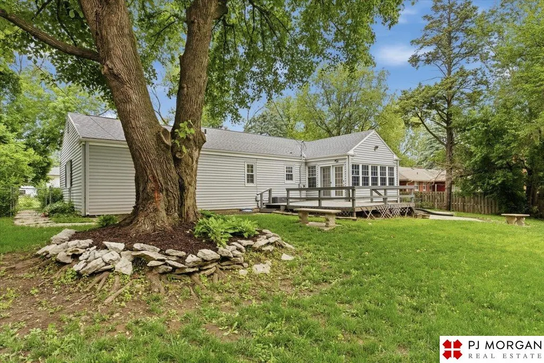
Welcome to this beautifully renovated ranch in the heart of Omaha! Featuring 3 bedr, 3 bathr and exceptional updates throughout, this home blends modern convenience with the durability of quality 1960s construction. Thoughtfully designed from the interior finishes to the plumbing and electrical systems, major improvements include all sewer lines, upgraded 200-amp electrical service with new panel and grounding, a brand-new cooling system, and fresh insulation throughout for year-round comfort and efficiency. The renovated kitchen shines with a large island, custom cabinetry, built-in spice racks, and 2024 appliances. The spacious primary suite offers direct access to the covered porch, while the sun-filled sunroom provides a welcoming space to relax. The fully finished basement offers abundant living space and additional rooms. Smart-home features include an Ecobee thermostat, ADT security, keyless entry, EV charging and a front door camera.
| Elementary School | Middle School | High School |
|---|---|---|
| Edison Elementary School | Beveridge Middle School | Burke High School |
| Price History | |
|---|---|
| 8/11/2026 | Listed $429,900 |
General Features
| Sewer | Public Sewer |
|---|---|
| Heating | Natural Gas |
| Cooling | Central Air |
| Utilities | Electricity Available |
| Appliances | Range |
| Garage Spaces | 2 |
| Patio/Porch Features | Porch |
| Architectural Style | Ranch |
| Construction Materials | Vinyl Siding |
| Year Built | 1966 |
| Property Subtype | Single Family Residence |
| Tax Year | 2025 |
| Ownership | Fee Simple |
| County | Douglas |
| New Construction | false |
| Property Type | Residential |
| HOA | false |
| Attached Garage | true |
| Subdivision Name | MAENNER MEADOWS |
| Garage Y/N | true |
| Full Baths | 1 |
| Status | PENDING |
| Directions | From Dodge St, travel North on 90th. St and take a left on Western. Take a right on 95th Avenue and the home will be on your right a few homes down. |
| ModificationTimestamp | 2026-08-27T18:13:16.900Z |
| High School | Burke |
| City | Omaha |
| Senior Community Y/N | false |
| High School District | Omaha |
| MLS Area | Douglas |
| Lot Size Units | Square Feet |
| Carport Y/N | false |
| Elementary School | Edison |
| Tax Annual Amount | 5474.48 |
| Middle/Junior High School | Beveridge |
| Property Condition | Not New and NOT a Model |
| Building Area Units | Square Feet |
| Primary Bedroom Level | Main Floor |
| Living Area Units | Square Feet |
| Standard Status | Pending |
| Occupancy Type | Owner |
| Middle/Junior School District | Omaha |
| Elementary School District | Omaha |
| Legal Description | MAENNER MEADOWS LOT 3 BLOCK 16 IRREG |
Interior Features
| Basement | Daylight |
|---|---|
| Flooring | Carpet |
| Total Fireplaces | 1 |
| Kitchen Level | Main Floor |
| Basement (Y/N) | true |
| Air Conditioning Y/N | true |
| Heating Y/N | true |
| Window Features | LL Daylight Windows |
| Fireplace Y/N | true |
| Above Grade Finished Area | 1777 |
| Half Baths | 1 |
| 3/4 Baths | 1 |
| Total Bedrooms | 3 |
| Below Grade Finished Area | 1417 |
| Living Room Level | Main Floor |
| Main Level Bathrooms | 2 |
| Below Grade Finished Area Unit Type | Square Feet |
| LivingAreaSource | Other |
| Above Grade Finished Area Unit Type | Square Feet |
| Total Baths | 3 |
| Primary Bathroom Features | 3/4 |
| Kitchen Area | 139.59 |
| Kitchen Length | 9.9 |
| Kitchen Width | 14.1 |
| RoomBasementArea | 1617 |
| Primary on Main | 133.28 |
| Second Bedroom Length | 11.9 |
| Second Bedroom Width | 11.2 |
| Bedroom 3 Area | 142.24 |
| Bedroom 3 Length | 12.7 |
| Bedroom 3 Width | 11.2 |
| Dining Room Area | 14.14 |
| Dining Room Width | 16.01 |
| Family Room Area | 456.94 |
| Family Room Length | 34.1 |
| Living Room Area | 249.162 |
| Living Room Length | 19.02 |
| Living Room Width | 13.1 |
| Primary Bedroom Area | 259.2 |
| Primary Bedroom Length | 21.6 |
| Primary Bedroom Width | 12 |
| Family Room Width | 13.4 |
| Family Room Level | Basement |
| Dining Room Level | Main Floor |
| Dining Room Area | 226.3814 |
| Bedroom 3 Level | Main Floor |
| Second Bedroom Level | Main Floor |
Exterior Features
| Fencing | Chain Link |
|---|---|
| Lot Features | Over 1/4 up to 1/2 Acre |
| Water Source | Public |
| Total Parking | 2 |
| Foundation Details | Block |
| Building Area Total | 3194 |
| Lot Dimensions | 134 x 105 |
| Lot Size Acres | 0.32 |
| Lot Size Source | Assessor |
| Covered Spaces | 2 |
| Other Equipment | Sump Pump |
Amenities
- Foreclosure
- Views
- Short Sale
- New Construction
- Adult 55+
- Lease To Own
- No HOA Fees
- Furnished
- Primary On Main
- Air Conditioning
- Seller Finance
- Green
- Fixer Upper
- Horse
- Golf
- Fireplace
- Deck
- Garage
- Basement
- Pool
Property vs Single Family Average in 68114
Price
Taxes
Year Built
 This data is from various Participants of the Great Plains REALTORS® Multiple Listing Service Inc Internet Data Exchange; is for consumers personal, non-commercial use and may not be used for any purpose other than to identify prospective properties consumers may be interested in purchasing; the listing broker is listed on each listing; the information is deemed reliable but not guaranteed, and is copyrighted ©2026 Great Plains REALTORS® Multiple Listing Service, Inc. Information is
 Southwest Iowa MLS® (SWIMLS). All information deemed reliable but not guaranteed. All properties are subject to prior sale, change or withdrawal. Neither listing broker(s) or information provider(s) shall be responsible for any typographical errors, misinformation, misprints and shall be held totally harmless. Listing(s) information is provided for consumer's personal, non-commercial use and may not be used for any purpose other than to identify prospective properties consumers may be interested in purchasing. The data relating to real estate for sale on this website comes in part from the Internet Data Exchange program of the Multiple Listing Service. Real estate listings held by brokerage firms other than NextHome In The Bluffs may be marked with the Internet Data Exchange logo and detailed information about those properties will include the name of the listing broker(s) when required by the MLS. Copyright ©2026 All rights reserved.
Last Updated: September 22, 2026 4:23 PM UTC
Southwest Iowa MLS® (SWIMLS). All information deemed reliable but not guaranteed. All properties are subject to prior sale, change or withdrawal. Neither listing broker(s) or information provider(s) shall be responsible for any typographical errors, misinformation, misprints and shall be held totally harmless. Listing(s) information is provided for consumer's personal, non-commercial use and may not be used for any purpose other than to identify prospective properties consumers may be interested in purchasing. The data relating to real estate for sale on this website comes in part from the Internet Data Exchange program of the Multiple Listing Service. Real estate listings held by brokerage firms other than NextHome In The Bluffs may be marked with the Internet Data Exchange logo and detailed information about those properties will include the name of the listing broker(s) when required by the MLS. Copyright ©2026 All rights reserved.
Last Updated: September 22, 2026 4:23 PM UTC
