

















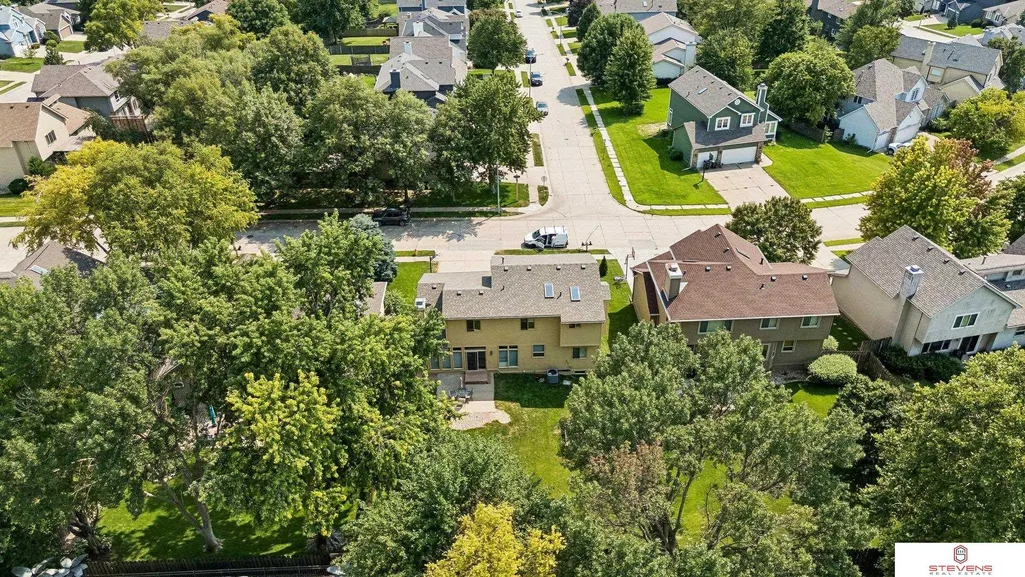
Address
16364 Taylor Street, Omaha, NE
Price
$ 367,950
Property Attributes
- ID#22626065
- TypeSingle Family
- Listing Status PENDING
- CountyDouglas
- CityOmaha
- AreaDouglas
- NeighborhoodELK CREEK CROSSING
- Zip68116
- StyleTraditional
- Year Built1997
- Taxes$ 5250
- Price$ 367,950
- Bedrooms4
- Full Bathrooms3
- Half Bathrooms0
- Sqr Footage2065
- Lot Size0.18 Acres
Data Source:
Great Plains Regional MLS
Property Description
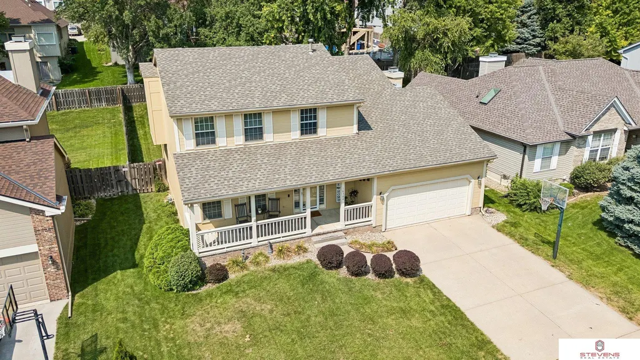
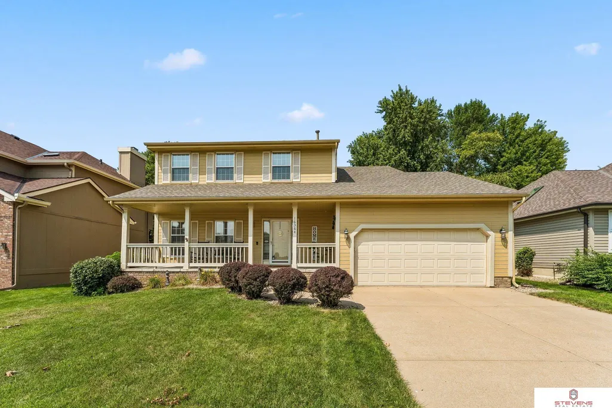
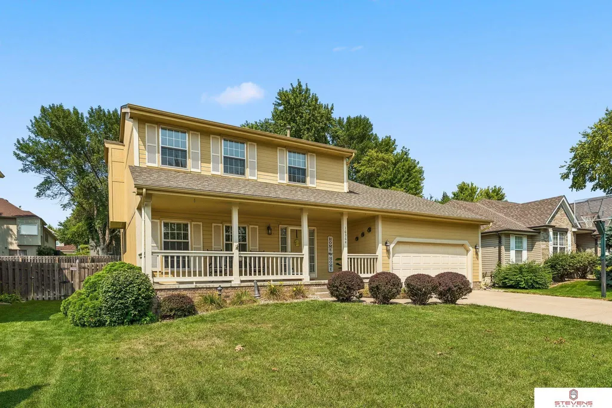
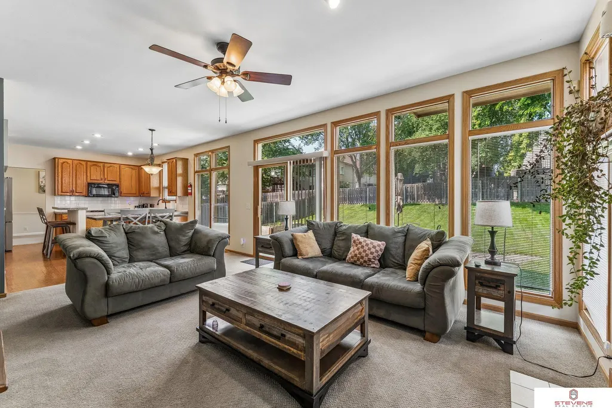
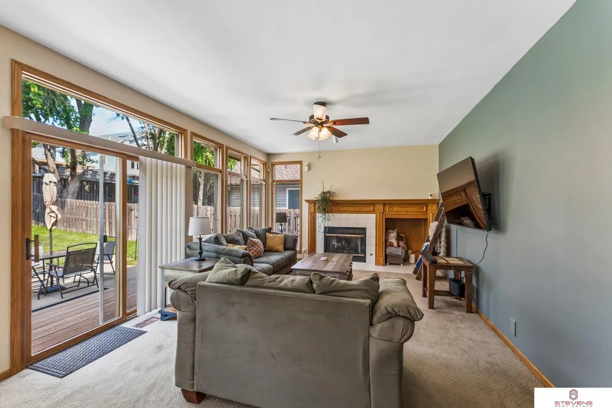
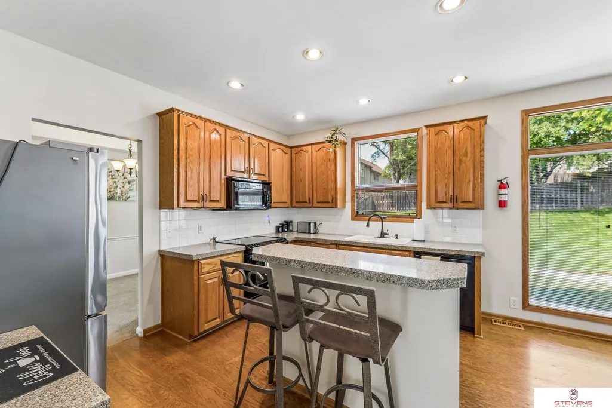
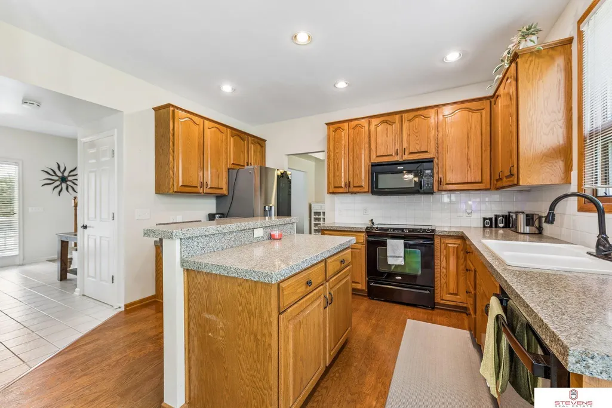
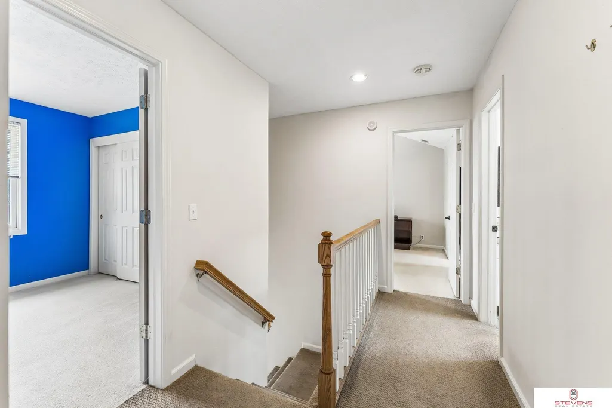
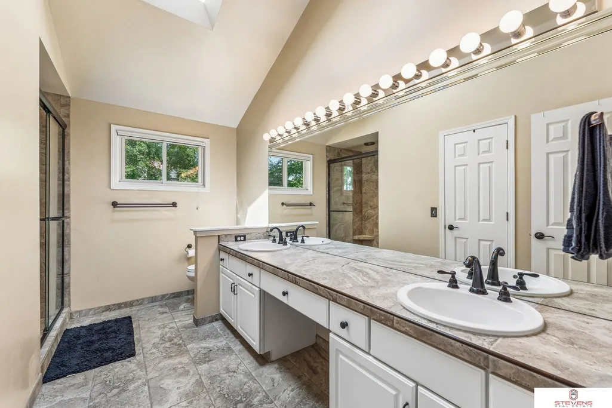
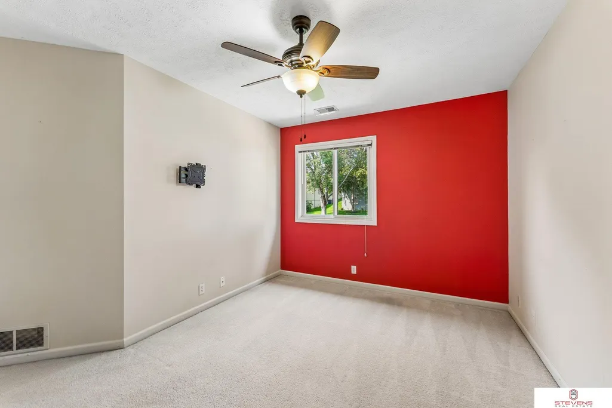
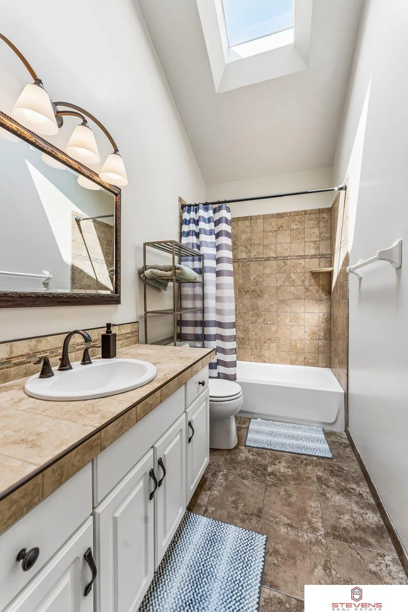
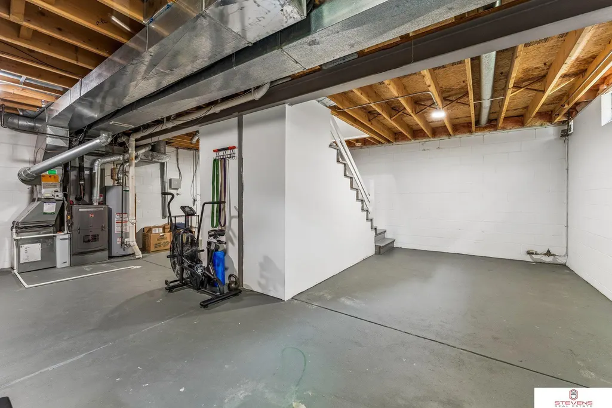
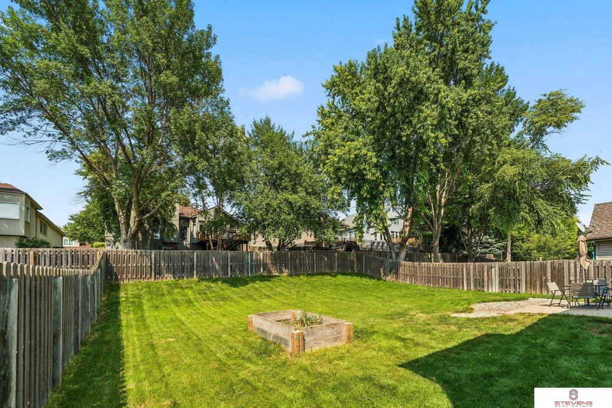
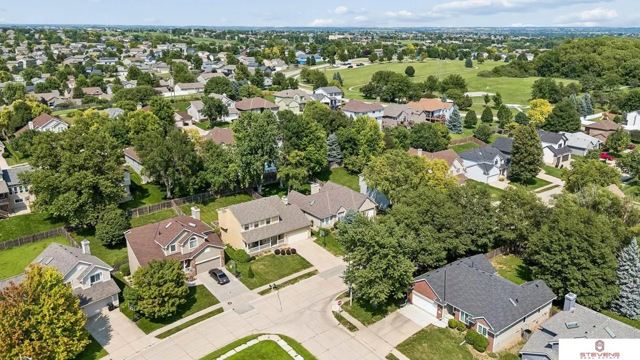
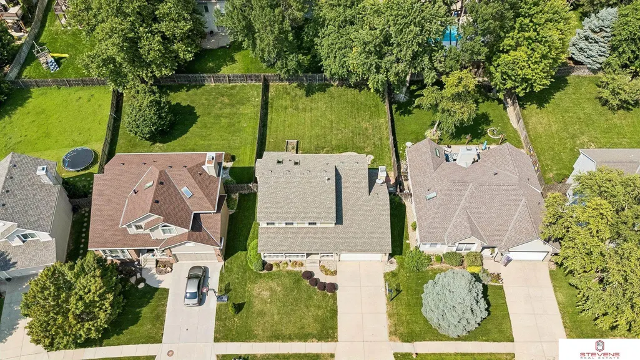
Check out this PRE-INSPECTED, beautifully updated 2-story in popular Elk Creek Crossing! This 4-bed, 3-bath, 2-car home features an updated kitchen with ample cabinet/counter space, and dinette. New Roof in 2025. Newer HVAC. Bright living room offers abundant windows and a gas fireplace. Upstairs includes 4 spacious bedrooms, highlighted by a primary suite w/ vaulted ceiling, walk-in closet, and private bath w/ double vanity and tiled walk-in shower. Enjoy the large patio and spacious fenced backyard. Basement offers plenty of storage or future living space with 4th-bath rough-in. Great West Omaha location—walk to the park and splash pad, plus short drive to Flanagan Lake, restaurants, and Village Pointe! AMA
| Elementary School | Middle School | High School |
|---|---|---|
| Standing Bear Elementary School | Buffett Middle School | Westview High School |
| Price History | |
|---|---|
| 9/10/2026 | Listed $367,950 |
General Features
| Sewer | Public Sewer |
|---|---|
| Heating | Natural Gas |
| Cooling | Central Air |
| Utilities | Electricity Available |
| Roof | Composition |
| Appliances | Range |
| HOA Fee | 100 |
| Garage Spaces | 2 |
| Association Fee Includes | Common Area Maintenance |
| Patio/Porch Features | Porch |
| Architectural Style | Traditional |
| Construction Materials | Masonite |
| Year Built | 1997 |
| Levels | Two |
| Property Subtype | Single Family Residence |
| Tax Year | 2025 |
| Ownership | Fee Simple |
| Assoc Fee Paid Per | Annually |
| County | Douglas |
| New Construction | false |
| Property Type | Residential |
| HOA | true |
| Attached Garage | false |
| Subdivision Name | ELK CREEK CROSSING |
| Garage Y/N | true |
| Full Baths | 1 |
| Status | PENDING |
| Directions | s |
| ModificationTimestamp | 2026-09-11T17:42:55.500Z |
| High School | Westview |
| City | Omaha |
| Senior Community Y/N | false |
| High School District | Omaha |
| MLS Area | Douglas |
| Lot Size Units | Square Feet |
| Carport Y/N | false |
| Elementary School | Standing Bear |
| Tax Annual Amount | 5250 |
| Middle/Junior High School | Buffett |
| Property Condition | Not New and NOT a Model |
| Building Area Units | Square Feet |
| Primary Bedroom Level | 2nd Floor |
| Living Area Units | Square Feet |
| Standard Status | Pending |
| Occupancy Type | Owner |
| Middle/Junior School District | Omaha |
| Elementary School District | Omaha |
| Legal Description | ELK CREEK CROSSING LOT 171 BLOCK 0 61X125 |
Interior Features
| Basement | Daylight |
|---|---|
| Flooring | Carpet |
| Total Fireplaces | 1 |
| Kitchen Level | Main Floor |
| Basement (Y/N) | true |
| Air Conditioning Y/N | true |
| Heating Y/N | true |
| Window Features | Window Covering |
| Fireplace Y/N | true |
| Above Grade Finished Area | 2065 |
| Half Baths | 1 |
| 3/4 Baths | 1 |
| Total Bedrooms | 4 |
| Living Room Level | Main Floor |
| Main Level Bathrooms | 1 |
| Below Grade Finished Area Unit Type | Square Feet |
| LivingAreaSource | Other |
| Above Grade Finished Area Unit Type | Square Feet |
| Kitchen Features | Wood Floor |
| Total Baths | 3 |
| 1/2 Baths | 1 |
| Primary Bathroom Features | 3/4 |
| Living Room Features | Wall/Wall Carpeting |
| Bedroom 4 Features | Wall/Wall Carpeting |
| Bedroom 3 Features | Wall/Wall Carpeting |
| Bedroom 2 Features | Wall/Wall Carpeting |
| RoomBasementArea | 1028 |
| Primary Bedroom Features | Wall/Wall Carpeting |
| Family Room Level | Main Floor |
| Family Room Features | Wall/Wall Carpeting |
| Dining Room Level | Main Floor |
| Bedroom 4 Level | 2nd Floor |
| Bedroom 3 Level | 2nd Floor |
| Second Bedroom Level | 2nd Floor |
Exterior Features
| Fencing | Wood |
|---|---|
| Lot Features | Up to 1/4 Acre. |
| Water Source | Public |
| Total Parking | 2 |
| Foundation Details | Block |
| Building Area Total | 2065 |
| Lot Dimensions | 61 x 125 |
| Lot Size Acres | 0.18 |
| Lot Size Source | Assessor |
| Covered Spaces | 2 |
Amenities
- Foreclosure
- Views
- Short Sale
- New Construction
- Adult 55+
- Lease To Own
- No HOA Fees
- Furnished
- Primary On Main
- Air Conditioning
- Seller Finance
- Green
- Fixer Upper
- Horse
- Golf
- Fireplace
- Deck
- Garage
- Basement
- Pool
Property vs Single Family Average in 68116
Price
Taxes
Year Built
 This data is from various Participants of the Great Plains REALTORS® Multiple Listing Service Inc Internet Data Exchange; is for consumers personal, non-commercial use and may not be used for any purpose other than to identify prospective properties consumers may be interested in purchasing; the listing broker is listed on each listing; the information is deemed reliable but not guaranteed, and is copyrighted ©2026 Great Plains REALTORS® Multiple Listing Service, Inc. Information is
 Southwest Iowa MLS® (SWIMLS). All information deemed reliable but not guaranteed. All properties are subject to prior sale, change or withdrawal. Neither listing broker(s) or information provider(s) shall be responsible for any typographical errors, misinformation, misprints and shall be held totally harmless. Listing(s) information is provided for consumer's personal, non-commercial use and may not be used for any purpose other than to identify prospective properties consumers may be interested in purchasing. The data relating to real estate for sale on this website comes in part from the Internet Data Exchange program of the Multiple Listing Service. Real estate listings held by brokerage firms other than NextHome In The Bluffs may be marked with the Internet Data Exchange logo and detailed information about those properties will include the name of the listing broker(s) when required by the MLS. Copyright ©2026 All rights reserved.
Last Updated: September 22, 2026 4:23 PM UTC
Southwest Iowa MLS® (SWIMLS). All information deemed reliable but not guaranteed. All properties are subject to prior sale, change or withdrawal. Neither listing broker(s) or information provider(s) shall be responsible for any typographical errors, misinformation, misprints and shall be held totally harmless. Listing(s) information is provided for consumer's personal, non-commercial use and may not be used for any purpose other than to identify prospective properties consumers may be interested in purchasing. The data relating to real estate for sale on this website comes in part from the Internet Data Exchange program of the Multiple Listing Service. Real estate listings held by brokerage firms other than NextHome In The Bluffs may be marked with the Internet Data Exchange logo and detailed information about those properties will include the name of the listing broker(s) when required by the MLS. Copyright ©2026 All rights reserved.
Last Updated: September 22, 2026 4:23 PM UTC
