
















Address
19752 N Street, Omaha, NE
Price
$ 555,000
Property Attributes
- ID#22626176
- TypeSingle Family
- Listing Status ACTIVE
- CountyDouglas
- CityOmaha
- AreaDouglas
- NeighborhoodWhitehawk
- Zip68135
- StyleContemporary
- Year Built2014
- Taxes$ 9569
- Price$ 555,000
- Bedrooms4
- Full Bathrooms4
- Half Bathrooms0
- Sqr Footage3310
- Lot Size0.35 Acres
Data Source:
Great Plains Regional MLS
Property Description
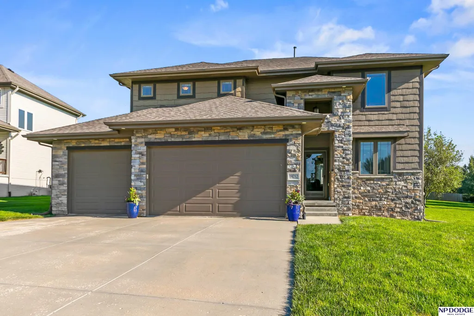
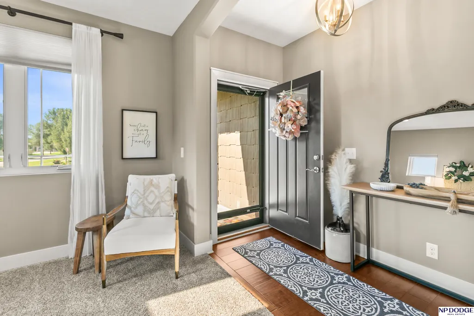
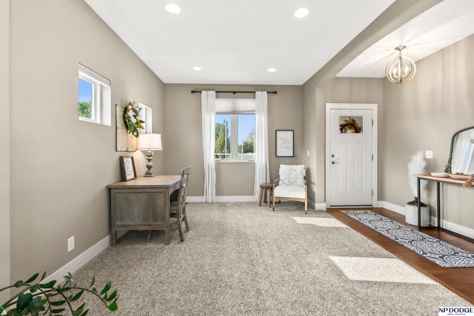
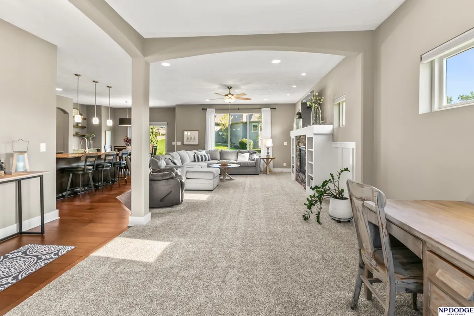
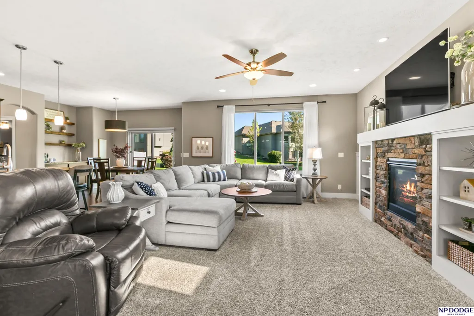
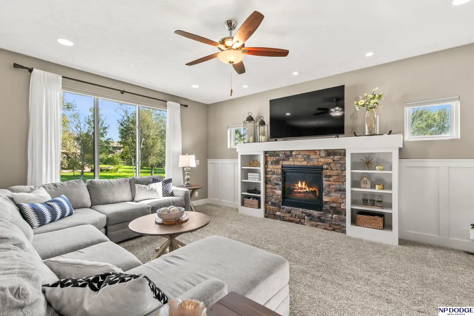
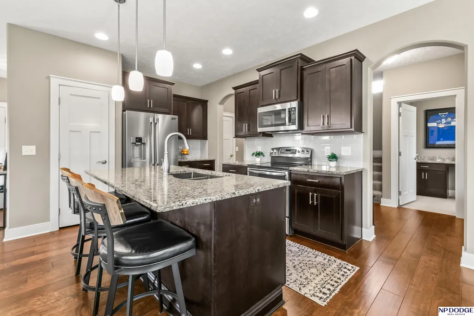
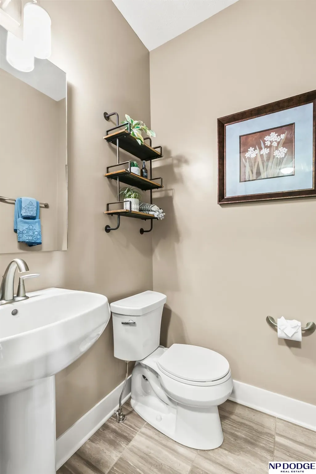
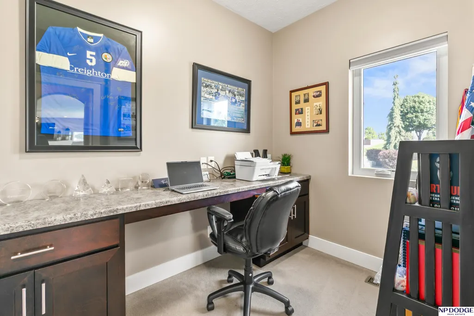
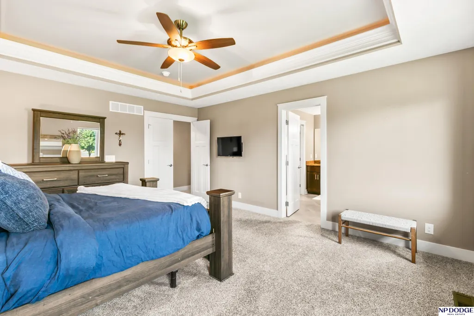
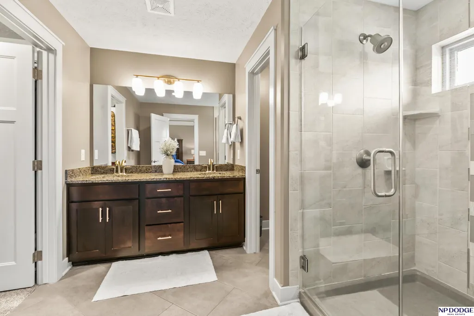
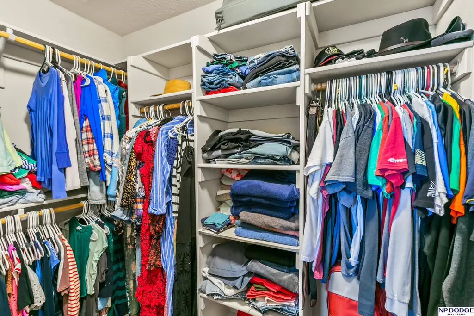
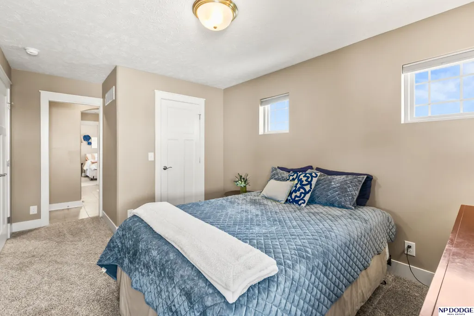
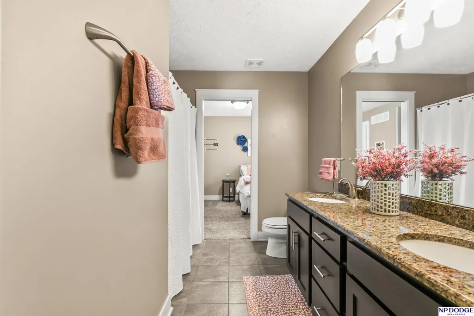
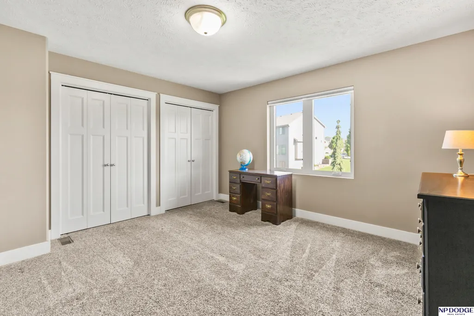
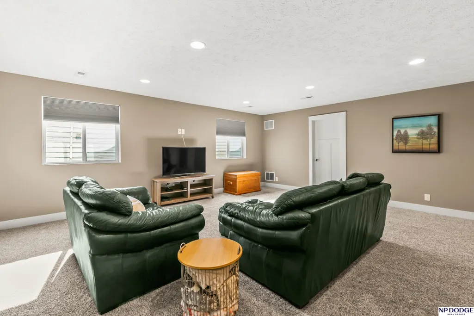
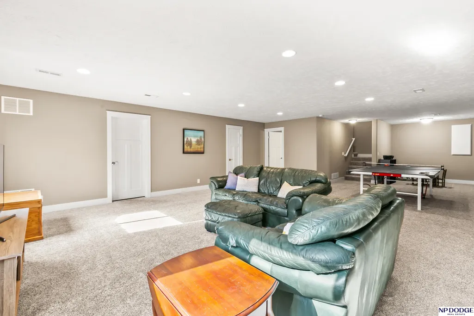
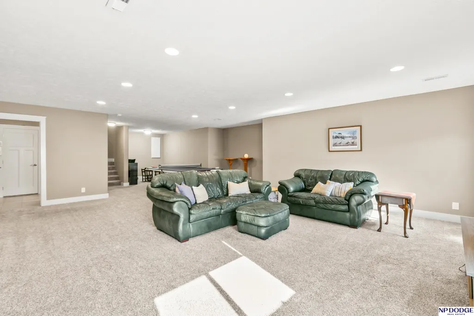
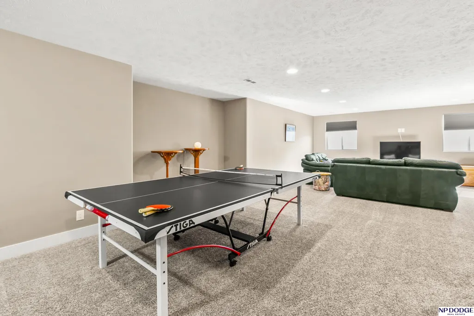
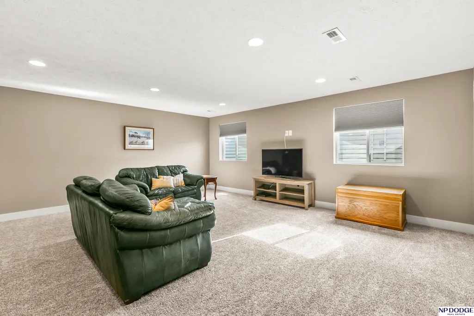
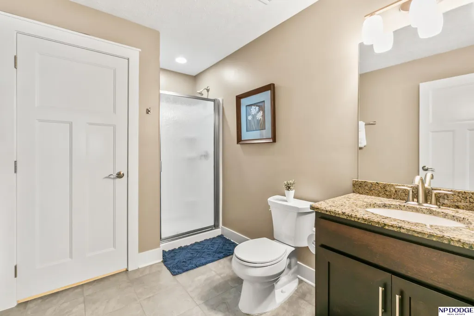
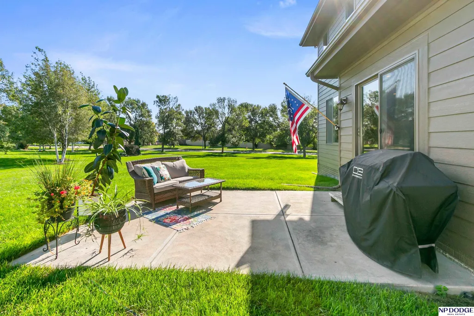
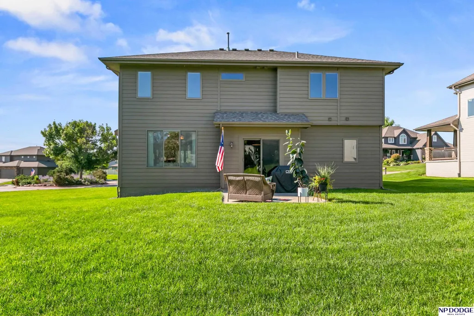
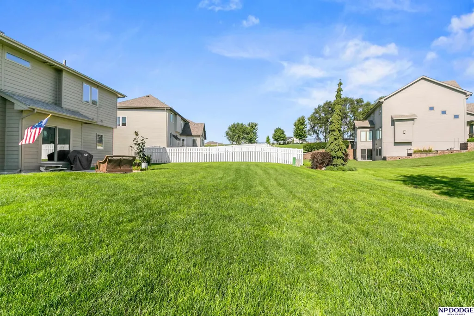
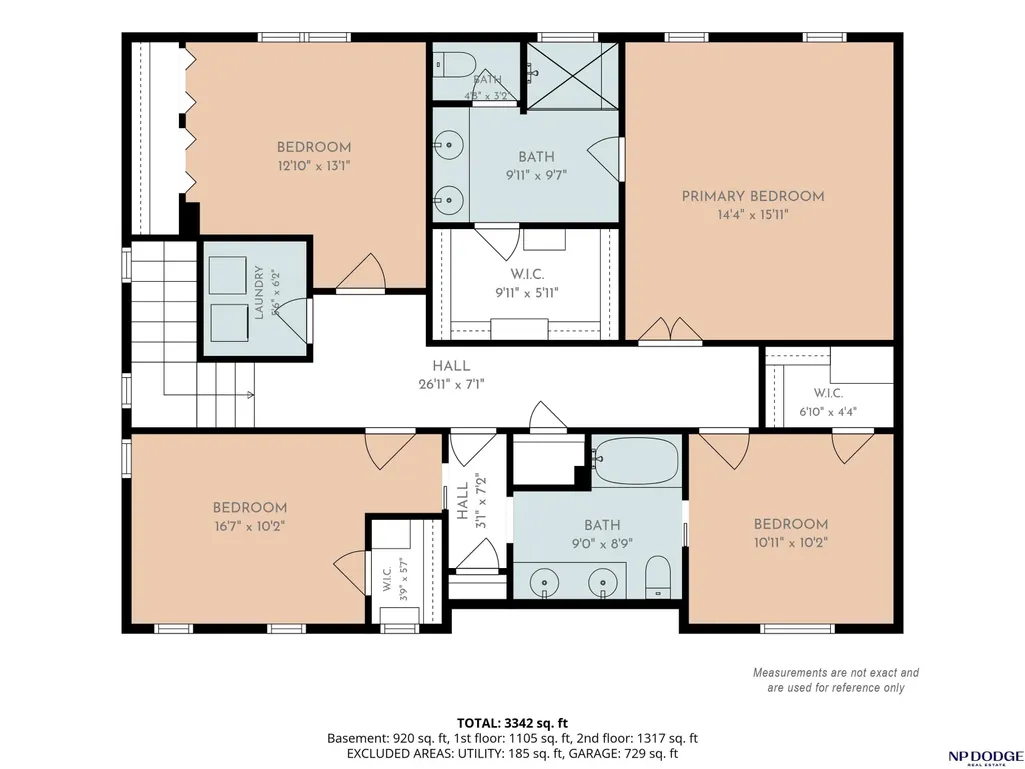
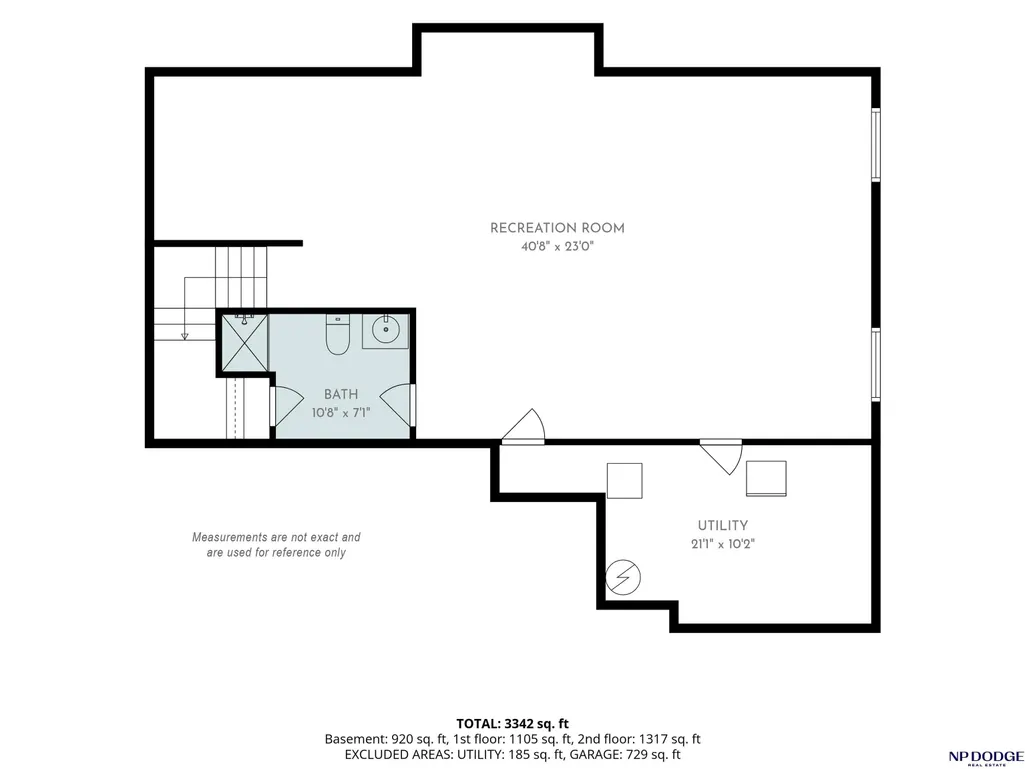
Gorgeous Custom 2 Story home Whitehawk. 4br, 4 ba, 3car & over 3300 finished sqft. Open Flr plan w/blended flex rm, FR & kit. Beautiful family rm w/gas fp w/built ins, charming accent windows. Amazing Kit w/center island, granite counters, tile bckspl, wd flrs, WI Pantry, newer SS appl & coffee bar. Eat in dining leads to backyard & patio. Main Flr has private office, guest bath & Drop Zone w/bench & cabinet. Spacious Primary Bedrm w/tiered ceiling, WI closet, private bath w/dble sinks, tiled flrs & lg WI tiled shower w/glass doors. Secondary bedrms share full Jack & Jill bath (2 brs w/WI closets) 2nd Flr Laundry Rm. Fully finished bsmt w/daylight windows, 3/4 bath & storage. Picturesque corner lot (.35ac) w/lots of trees for privacy. Quality Built home w/HERS rating. New Roof 2019. LP Smart siding. Anderson Windows. New Refrig. Sprinkler System. Water Softener. Radon System. Move in ready home brimming w/stunning details, functionality & all the extras. Millard Schools.
| Elementary School | Middle School | High School |
|---|---|---|
| Ronald Reagan Elementary School | Beadle Middle School | Millard West High School |
| Price History | |
|---|---|
| 9/10/2026 | Listed $555,000 |
General Features
| Sewer | Public Sewer |
|---|---|
| Heating | Natural Gas |
| Cooling | Central Air |
| Utilities | Cable Available |
| Roof | Composition |
| Appliances | Range |
| Garage Spaces | 3 |
| Patio/Porch Features | Porch |
| Architectural Style | Contemporary |
| Construction Materials | Masonite |
| Year Built | 2014 |
| Levels | Two |
| Property Subtype | Single Family Residence |
| Tax Year | 2025 |
| Ownership | Fee Simple |
| County | Douglas |
| New Construction | false |
| Property Type | Residential |
| HOA | false |
| Attached Garage | true |
| Subdivision Name | Whitehawk |
| Garage Y/N | true |
| Full Baths | 1 |
| Status | ACTIVE |
| Directions | From Q Street, take S HWS Cleveland Blvd north to N Street, corner house on the left. |
| ModificationTimestamp | 2026-09-21T13:39:49.900Z |
| High School | Millard West |
| City | Omaha |
| Senior Community Y/N | false |
| High School District | Millard |
| MLS Area | Douglas |
| Lot Size Units | Square Feet |
| Lot Size Square Feet | 15246 |
| Carport Y/N | false |
| Green Building Verification Type | HERS Index Score |
| Elementary School | Ronald Reagan |
| Tax Annual Amount | 9569.78 |
| Middle/Junior High School | Beadle |
| Property Condition | Not New and NOT a Model |
| Building Area Units | Square Feet |
| Primary Bedroom Level | 2nd Floor |
| Living Area Units | Square Feet |
| Standard Status | Active |
| Occupancy Type | Owner |
| Middle/Junior School District | Millard |
| Elementary School District | Millard |
| Legal Description | Whitehawk Lot 374 |
Interior Features
| Interior Amenities | High Ceilings |
|---|---|
| Basement | Daylight |
| Flooring | Carpet |
| Total Fireplaces | 1 |
| Fireplace Features | Family Room |
| Kitchen Level | Main Floor |
| Basement (Y/N) | true |
| Air Conditioning Y/N | true |
| Heating Y/N | true |
| Window Features | Egress Window |
| Fireplace Y/N | true |
| Above Grade Finished Area | 2390 |
| Half Baths | 1 |
| 3/4 Baths | 2 |
| Laundry Features | Ceramic Tile Floor |
| Total Bedrooms | 4 |
| Below Grade Finished Area | 920 |
| Living Room Level | Main Floor |
| Main Level Bathrooms | 1 |
| Below Grade Finished Area Unit Type | Square Feet |
| LivingAreaSource | Assessor |
| Above Grade Finished Area Unit Type | Square Feet |
| Kitchen Features | Wood Floor |
| Total Baths | 4 |
| Primary Bathroom Features | Shower |
| Living Room Features | Wall/Wall Carpeting |
| Bedroom 4 Features | Wall/Wall Carpeting |
| Bedroom 3 Features | Wall/Wall Carpeting |
| Bedroom 2 Features | Wall/Wall Carpeting |
| Kitchen Area | 242 |
| Kitchen Length | 22 |
| Kitchen Width | 11 |
| RoomBasementArea | 986 |
| Primary on Main | 194.58 |
| Second Bedroom Length | 14.1 |
| Second Bedroom Width | 13.8 |
| Bedroom 3 Area | 113.875 |
| Bedroom 3 Length | 12.5 |
| Bedroom 3 Width | 9.11 |
| Bedroom 4 Area | 107 |
| Bedroom 4 Length | 10.7 |
| Bedroom 4 Width | 10 |
| Family Room Area | 290.7 |
| Family Room Length | 19 |
| Living Room Area | 139.08 |
| Living Room Length | 11.4 |
| Living Room Width | 12.2 |
| Primary Bedroom Area | 232.65 |
| Primary Bedroom Features | Wall/Wall Carpeting |
| Primary Bedroom Length | 16.5 |
| Primary Bedroom Width | 14.1 |
| Family Room Width | 15.3 |
| Family Room Level | Main Floor |
| Family Room Features | Wall/Wall Carpeting |
| Bedroom 4 Level | 2nd Floor |
| Bedroom 3 Level | 2nd Floor |
| Second Bedroom Level | 2nd Floor |
Exterior Features
| Exterior Amenities | Sprinkler System |
|---|---|
| Fencing | None |
| Lot Features | Over 1/4 up to 1/2 Acre |
| Water Source | Public |
| Total Parking | 3 |
| Lot Size Area | 15246 |
| Foundation Details | Concrete Perimeter |
| Building Area Total | 3310 |
| Lot Dimensions | 53.34 x 65.24 x 115.85 x 136.53 x 129.3 |
| Lot Size Acres | 0.35 |
| Lot Size Source | Assessor |
| Covered Spaces | 3 |
| Door Features | Sliding Doors |
Amenities
- Foreclosure
- Views
- Short Sale
- New Construction
- Adult 55+
- Lease To Own
- No HOA Fees
- Furnished
- Primary On Main
- Air Conditioning
- Seller Finance
- Green
- Fixer Upper
- Horse
- Golf
- Fireplace
- Deck
- Garage
- Basement
- Pool
Property vs Single Family Average in 68135
Price
Taxes
Year Built
In The Neighborhood
Omaha
$ 469,000
- Type
- Single Family
- Size
- 2,821 SqFt
- Rooms
- 4 Beds + 4 Baths
NP Dodge RE Sales Inc 86Dodge
Omaha
$ 475,000
- Type
- Single Family
- Size
- 2,542 SqFt
- Rooms
- 4 Beds + 3 Baths
BHHS Ambassador Real Estate
Omaha
$ 500,000
- Type
- Single Family
- Size
- 3,107 SqFt
- Rooms
- 4 Beds + 3 Baths
NP Dodge RE Sales Inc 86Dodge
Omaha
$ 575,000
- Type
- Single Family
- Size
- 3,599 SqFt
- Rooms
- 4 Beds + 4 Baths
Better Homes and Gardens R.E.
 This data is from various Participants of the Great Plains REALTORS® Multiple Listing Service Inc Internet Data Exchange; is for consumers personal, non-commercial use and may not be used for any purpose other than to identify prospective properties consumers may be interested in purchasing; the listing broker is listed on each listing; the information is deemed reliable but not guaranteed, and is copyrighted ©2026 Great Plains REALTORS® Multiple Listing Service, Inc. Information is
 Southwest Iowa MLS® (SWIMLS). All information deemed reliable but not guaranteed. All properties are subject to prior sale, change or withdrawal. Neither listing broker(s) or information provider(s) shall be responsible for any typographical errors, misinformation, misprints and shall be held totally harmless. Listing(s) information is provided for consumer's personal, non-commercial use and may not be used for any purpose other than to identify prospective properties consumers may be interested in purchasing. The data relating to real estate for sale on this website comes in part from the Internet Data Exchange program of the Multiple Listing Service. Real estate listings held by brokerage firms other than NextHome In The Bluffs may be marked with the Internet Data Exchange logo and detailed information about those properties will include the name of the listing broker(s) when required by the MLS. Copyright ©2026 All rights reserved.
Last Updated: September 22, 2026 4:23 PM UTC
Southwest Iowa MLS® (SWIMLS). All information deemed reliable but not guaranteed. All properties are subject to prior sale, change or withdrawal. Neither listing broker(s) or information provider(s) shall be responsible for any typographical errors, misinformation, misprints and shall be held totally harmless. Listing(s) information is provided for consumer's personal, non-commercial use and may not be used for any purpose other than to identify prospective properties consumers may be interested in purchasing. The data relating to real estate for sale on this website comes in part from the Internet Data Exchange program of the Multiple Listing Service. Real estate listings held by brokerage firms other than NextHome In The Bluffs may be marked with the Internet Data Exchange logo and detailed information about those properties will include the name of the listing broker(s) when required by the MLS. Copyright ©2026 All rights reserved.
Last Updated: September 22, 2026 4:23 PM UTC
