








Address
820 S 9th Street, Plattsmouth, NE
Price
$ 219,500
Property Attributes
- ID#22626809
- TypeSingle Family
- Listing Status ACTIVE
- CountyCass
- CityPlattsmouth
- AreaCass
- NeighborhoodPlattsmouth
- Zip68048
- StyleRanch
- Year Built1945
- Taxes$ 2870
- Price$ 219,500
- Bedrooms4
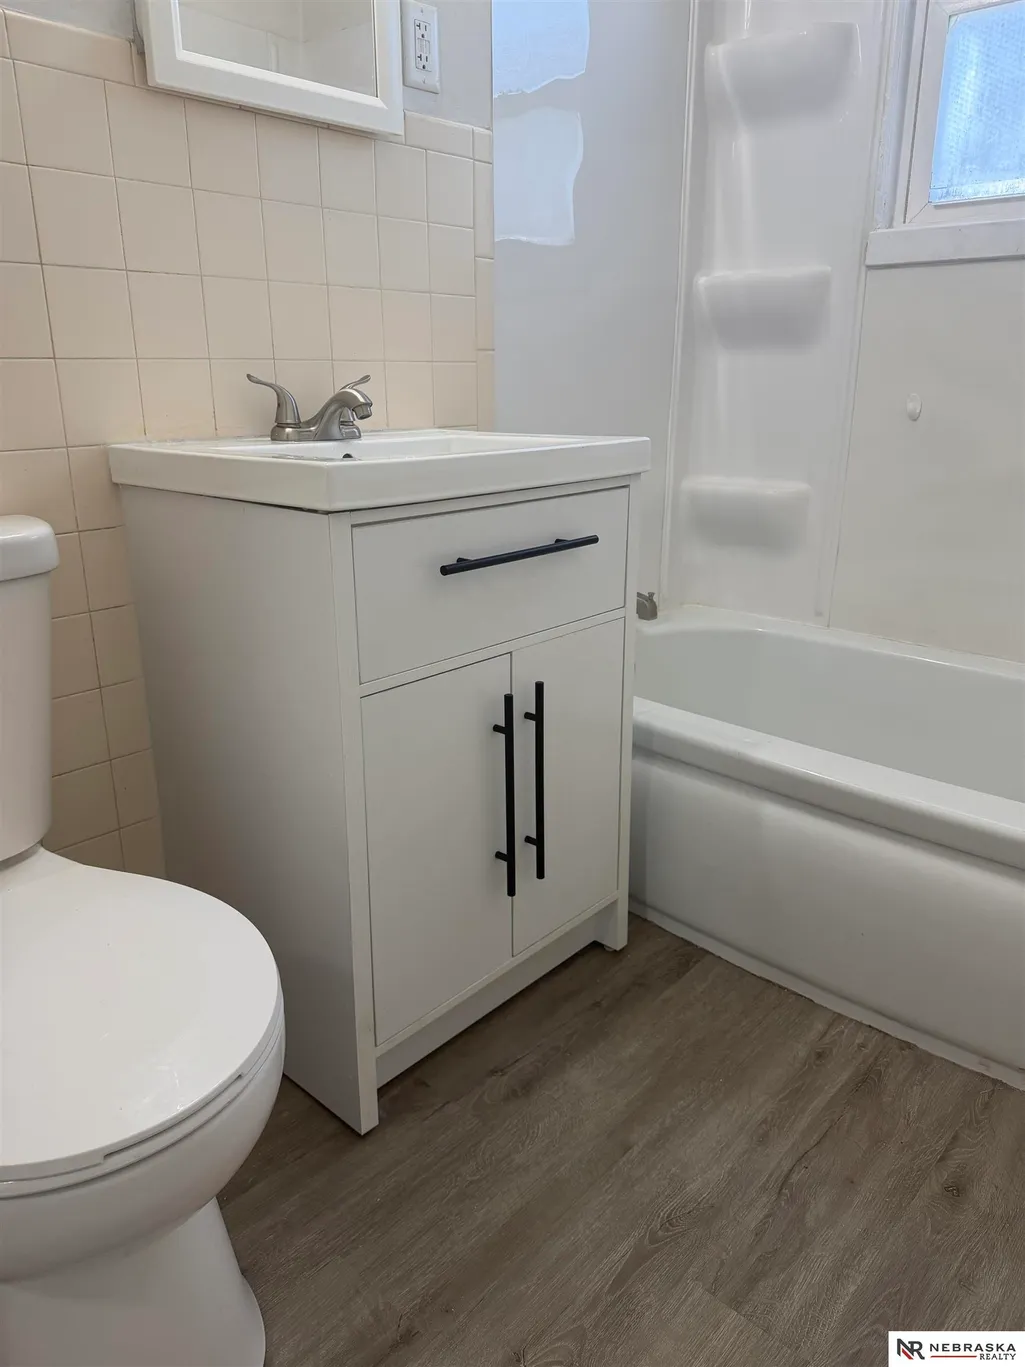
- Full Bathrooms1
- Half Bathrooms0
- Sqr Footage1330
- Lot Size0.134 Acres
Data Source:
Great Plains Regional MLS
Property Description
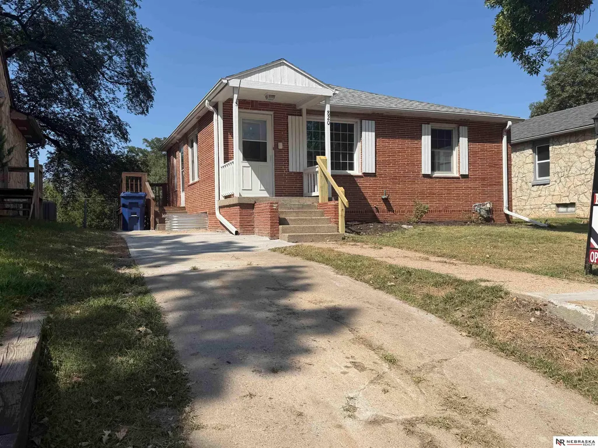
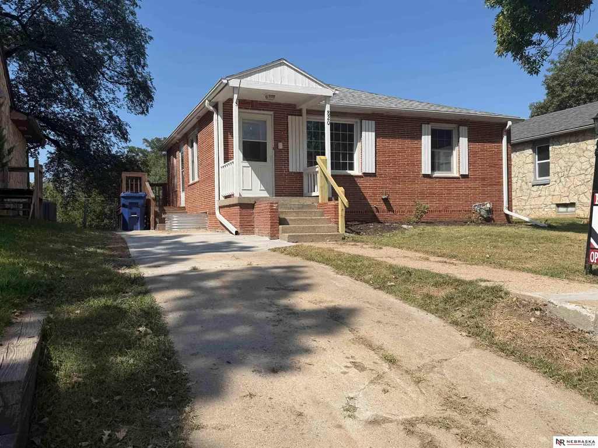
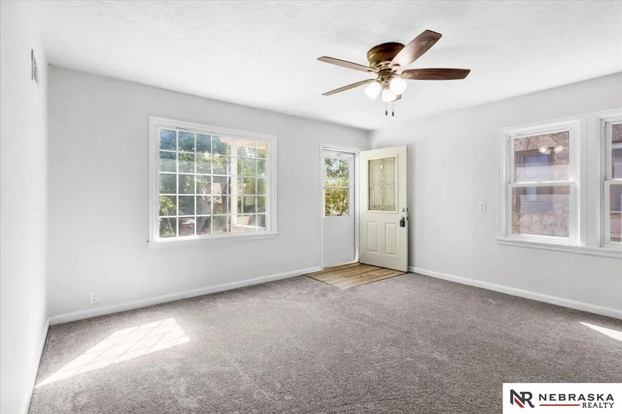
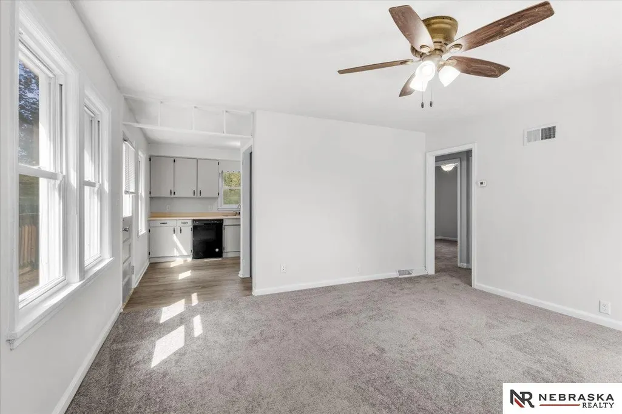
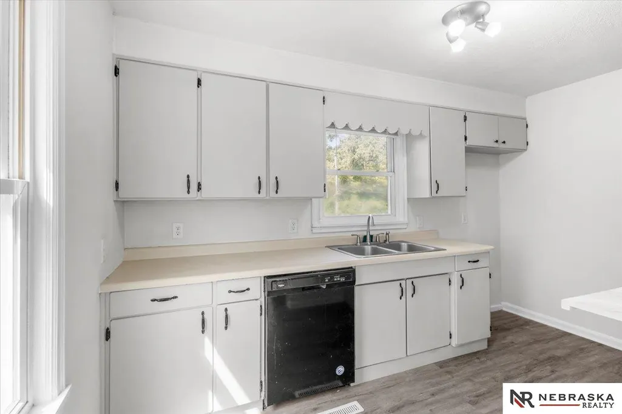
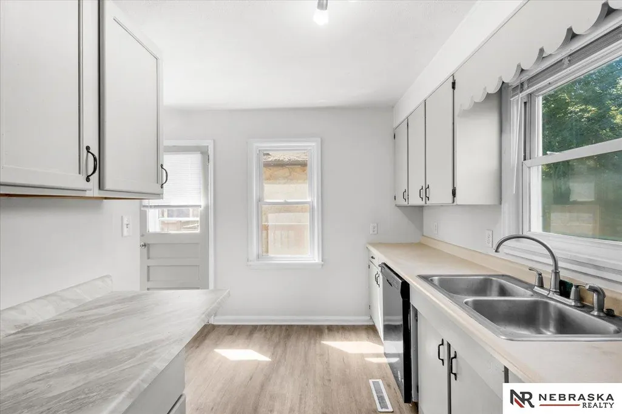
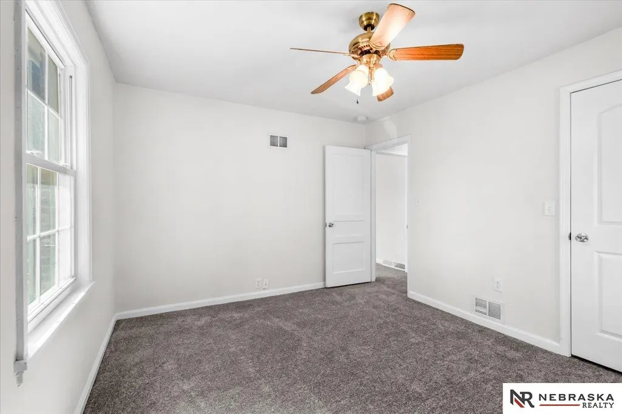
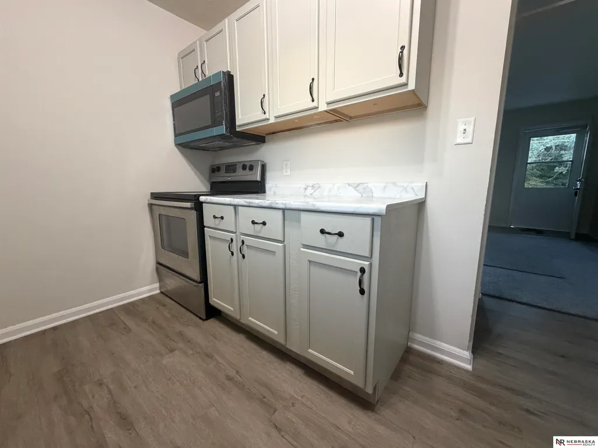
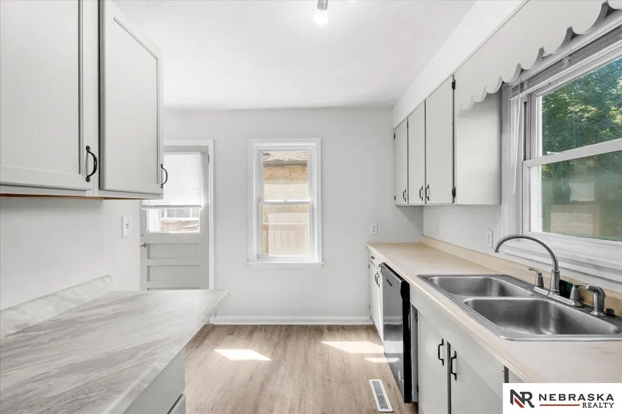
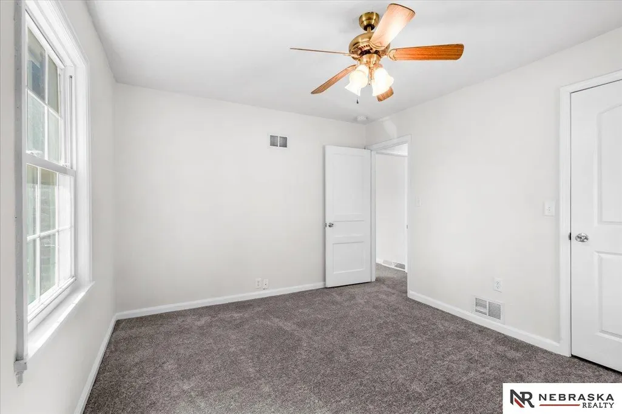
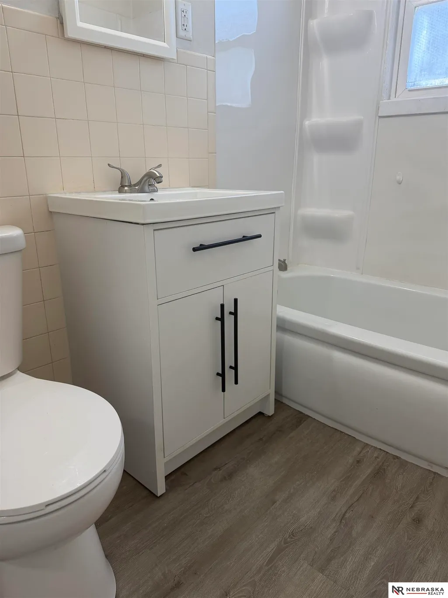
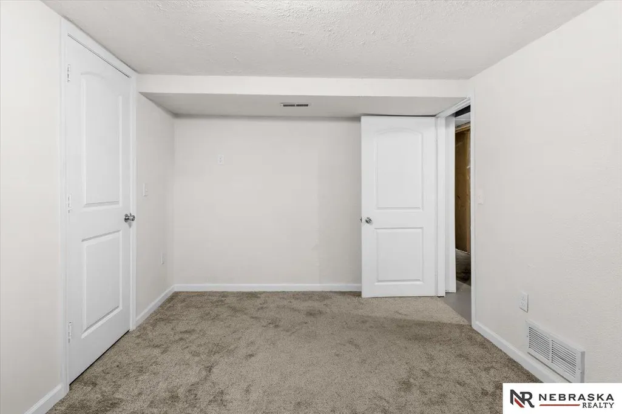
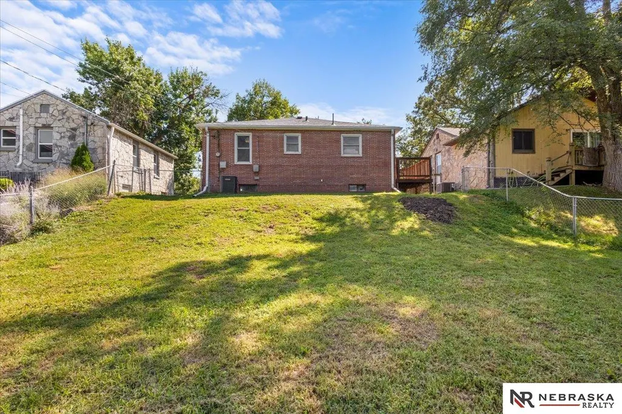
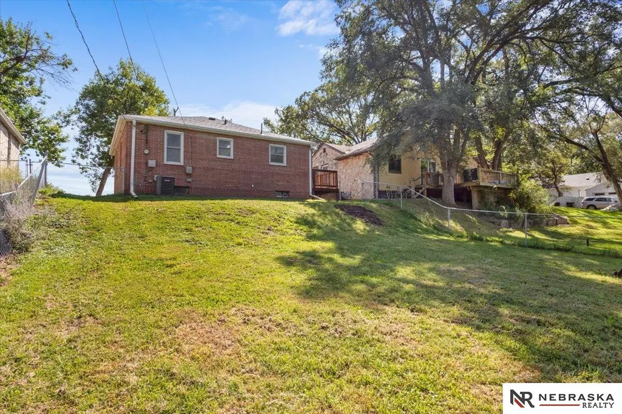
OPEN HOUSE: Saturday 11-12:30 & 3:00-4:30 PM & Sunday 1:00-2:30 PM. Charming Brick Home in a Convenient Location! This inviting 4-bedroom, 1-bath brick home offers the perfect blend of character, comfort, and convenience. Ideally situated near work, schools, parks, shopping, and dining, you'll have everything you need close at hand. The fenced yard provides a great outdoor space, while off-street parking adds everyday convenience. Enjoy added peace of mind with a new microwave, fresh interior paint & new main fl carpet. Central air and water heater were updated in 2017. Whether you're looking for your first home, a place to grow, or an investment opportunity, this charming property is ready to welcome its next owner! AMA. Come take a look, you may just find your next home!
| Elementary School | Middle School | High School |
|---|---|---|
| Plattsmouth Elementary School | Plattsmouth Middle School | Plattsmouth High School |
| Price History | |
|---|---|
| 9/17/2026 | Listed $219,500 |
General Features
| Sewer | Public Sewer |
|---|---|
| Heating | Natural Gas |
| Cooling | Central Air |
| Utilities | Electricity Available |
| Roof | Composition |
| Appliances | Range |
| Patio/Porch Features | Porch |
| Architectural Style | Ranch |
| Construction Materials | Brick |
| Year Built | 1945 |
| Property Subtype | Single Family Residence |
| Tax Year | 2025 |
| Ownership | Fee Simple |
| County | Cass |
| New Construction | false |
| Property Type | Residential |
| HOA | false |
| Attached Garage | false |
| Subdivision Name | Plattsmouth |
| Garage Y/N | false |
| Other Structures | Shed(s) |
| Full Baths | 1 |
| Status | ACTIVE |
| Directions | Hwy 75-head east on Hwy 66, at roundabout take 3rd exit onto W 8th. Cross over Chicago Avenue and continue to head East to stop sign at S 9th St. Turn left and property will be on the left. |
| ModificationTimestamp | 2026-09-22T06:02:51.500Z |
| High School | Plattsmouth |
| City | Plattsmouth |
| Senior Community Y/N | false |
| High School District | Plattsmouth |
| MLS Area | Cass |
| Lot Size Units | Square Feet |
| Lot Size Square Feet | 5880 |
| Carport Y/N | false |
| Elementary School | Plattsmouth |
| Tax Annual Amount | 2870.78 |
| Middle/Junior High School | Plattsmouth |
| Property Condition | Not New and NOT a Model |
| Building Area Units | Square Feet |
| Primary Bedroom Level | Main Floor |
| Living Area Units | Square Feet |
| Standard Status | Active |
| Occupancy Type | Vacant |
| Middle/Junior School District | Plattsmouth |
| Elementary School District | Plattsmouth |
| Legal Description | PLATTSMOUTH - OUTLOTS S49' SL6 OF 74 SW1/4 18-12-14 (.14) |
Interior Features
| Interior Amenities | Ceiling Fan(s) |
|---|---|
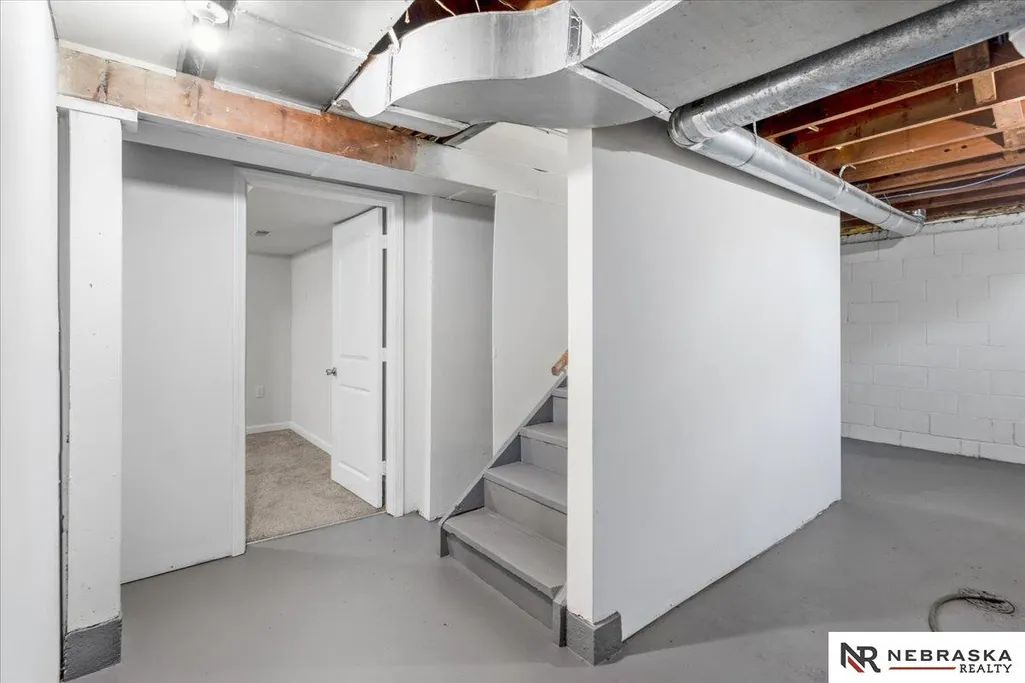
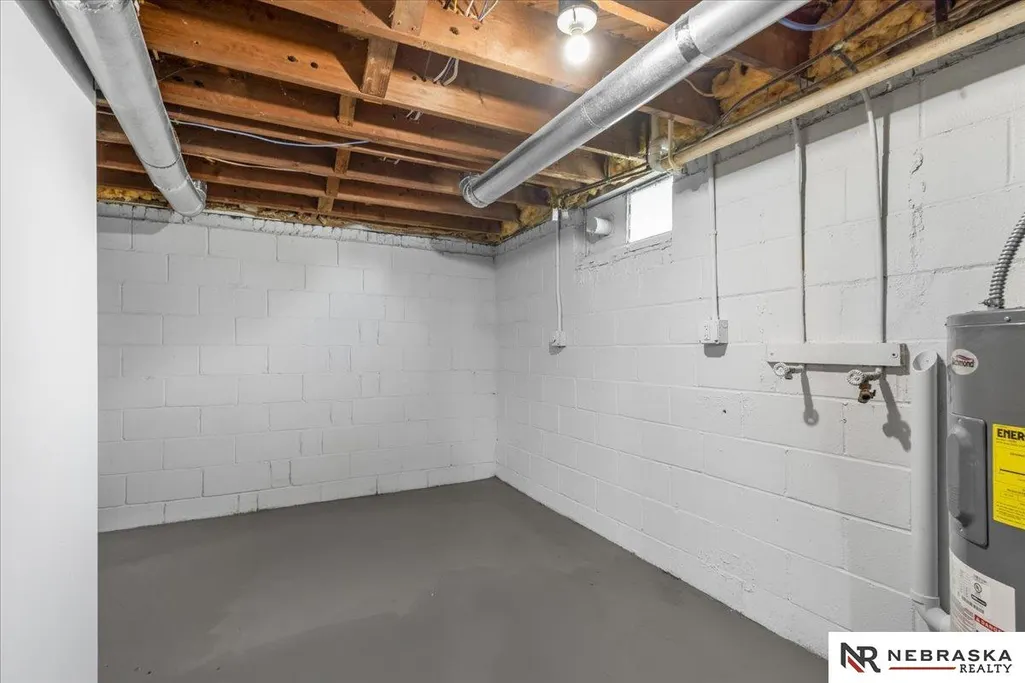
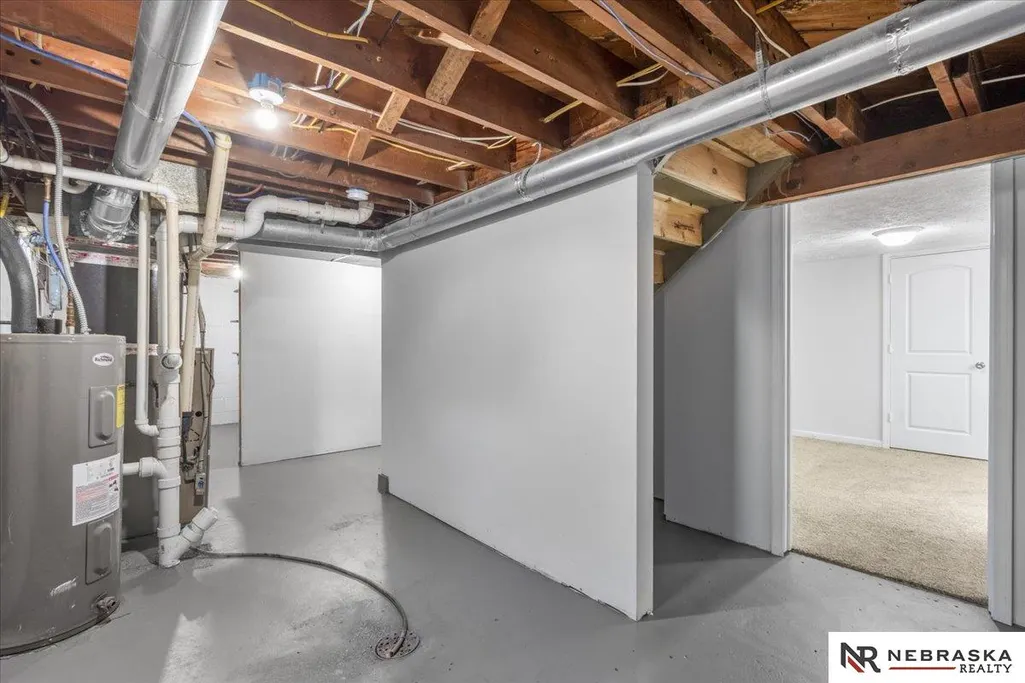
| Basement | Daylight |
| Flooring | Carpet |
| Kitchen Level | Main Floor |
| Basement (Y/N) | true |
| Air Conditioning Y/N | true |
| Heating Y/N | true |
| Fireplace Y/N | false |
| Above Grade Finished Area | 930 |
| Laundry Features | Concrete Floor |
| Total Bedrooms | 4 |
| Below Grade Finished Area | 400 |
| Living Room Level | Main Floor |
| Main Level Bathrooms | 1 |
| Below Grade Finished Area Unit Type | Square Feet |
| LivingAreaSource | Assessor |
| Above Grade Finished Area Unit Type | Square Feet |
| Kitchen Features | Luxury Vinyl Plank |
| Total Baths | 1 |
| Living Room Features | Wall/Wall Carpeting |
| Bedroom 4 Features | Wall/Wall Carpeting |
| Bedroom 3 Features | Wall/Wall Carpeting |
| Bedroom 2 Features | Wall/Wall Carpeting |
| RoomBasementArea | 930 |
| Primary on Main | 114.54 |
| Second Bedroom Length | 9.96 |
| Second Bedroom Width | 11.5 |
| Bedroom 3 Area | 165.0644 |
| Bedroom 3 Length | 14.06 |
| Bedroom 3 Width | 11.74 |
| Bedroom 4 Area | 184.96 |
| Bedroom 4 Length | 13.6 |
| Bedroom 4 Width | 13.6 |
| Living Room Area | 206.4393 |
| Living Room Length | 14.61 |
| Living Room Width | 14.13 |
| Primary Bedroom Area | 141.645 |
| Primary Bedroom Features | Wall/Wall Carpeting |
| Primary Bedroom Length | 10.65 |
| Primary Bedroom Width | 13.3 |
| Bedroom 4 Level | Basement |
| Bedroom 3 Level | Basement |
| Second Bedroom Level | Main Floor |
Exterior Features
| Fencing | Chain Link |
|---|---|
| Lot Features | Up to 1/4 Acre. |
| Water Source | Public |
| Lot Size Area | 5880 |
| Foundation Details | Block |
| Building Area Total | 1330 |
| Lot Dimensions | 49 x 120 |
| Lot Size Acres | 0.134 |
| Road Surface Type | Paved |
| Lot Size Source | Assessor |
Amenities
- Foreclosure
- Views
- Short Sale
- New Construction
- Adult 55+
- Lease To Own
- No HOA Fees
- Furnished
- Primary On Main
- Air Conditioning
- Seller Finance
- Green
- Fixer Upper
- Horse
- Golf
- Fireplace
- Deck
- Garage
- Basement
- Pool
Property vs Single Family Average in 68048
Price
Taxes
Year Built
 This data is from various Participants of the Great Plains REALTORS® Multiple Listing Service Inc Internet Data Exchange; is for consumers personal, non-commercial use and may not be used for any purpose other than to identify prospective properties consumers may be interested in purchasing; the listing broker is listed on each listing; the information is deemed reliable but not guaranteed, and is copyrighted ©2026 Great Plains REALTORS® Multiple Listing Service, Inc. Information is
 Southwest Iowa MLS® (SWIMLS). All information deemed reliable but not guaranteed. All properties are subject to prior sale, change or withdrawal. Neither listing broker(s) or information provider(s) shall be responsible for any typographical errors, misinformation, misprints and shall be held totally harmless. Listing(s) information is provided for consumer's personal, non-commercial use and may not be used for any purpose other than to identify prospective properties consumers may be interested in purchasing. The data relating to real estate for sale on this website comes in part from the Internet Data Exchange program of the Multiple Listing Service. Real estate listings held by brokerage firms other than NextHome In The Bluffs may be marked with the Internet Data Exchange logo and detailed information about those properties will include the name of the listing broker(s) when required by the MLS. Copyright ©2026 All rights reserved.
Last Updated: September 21, 2026 4:13 PM UTC
Southwest Iowa MLS® (SWIMLS). All information deemed reliable but not guaranteed. All properties are subject to prior sale, change or withdrawal. Neither listing broker(s) or information provider(s) shall be responsible for any typographical errors, misinformation, misprints and shall be held totally harmless. Listing(s) information is provided for consumer's personal, non-commercial use and may not be used for any purpose other than to identify prospective properties consumers may be interested in purchasing. The data relating to real estate for sale on this website comes in part from the Internet Data Exchange program of the Multiple Listing Service. Real estate listings held by brokerage firms other than NextHome In The Bluffs may be marked with the Internet Data Exchange logo and detailed information about those properties will include the name of the listing broker(s) when required by the MLS. Copyright ©2026 All rights reserved.
Last Updated: September 21, 2026 4:13 PM UTC
